
Member Features
Find Real Estate Bargain!
Full foreclosure details
Home value, equity and ownership info
Find homes priced below market
Get full access with a FREE Account
Already a member?
$1,025,000
Listing Price3beds
4.5baths
4,777sqft
6,752sqft lot
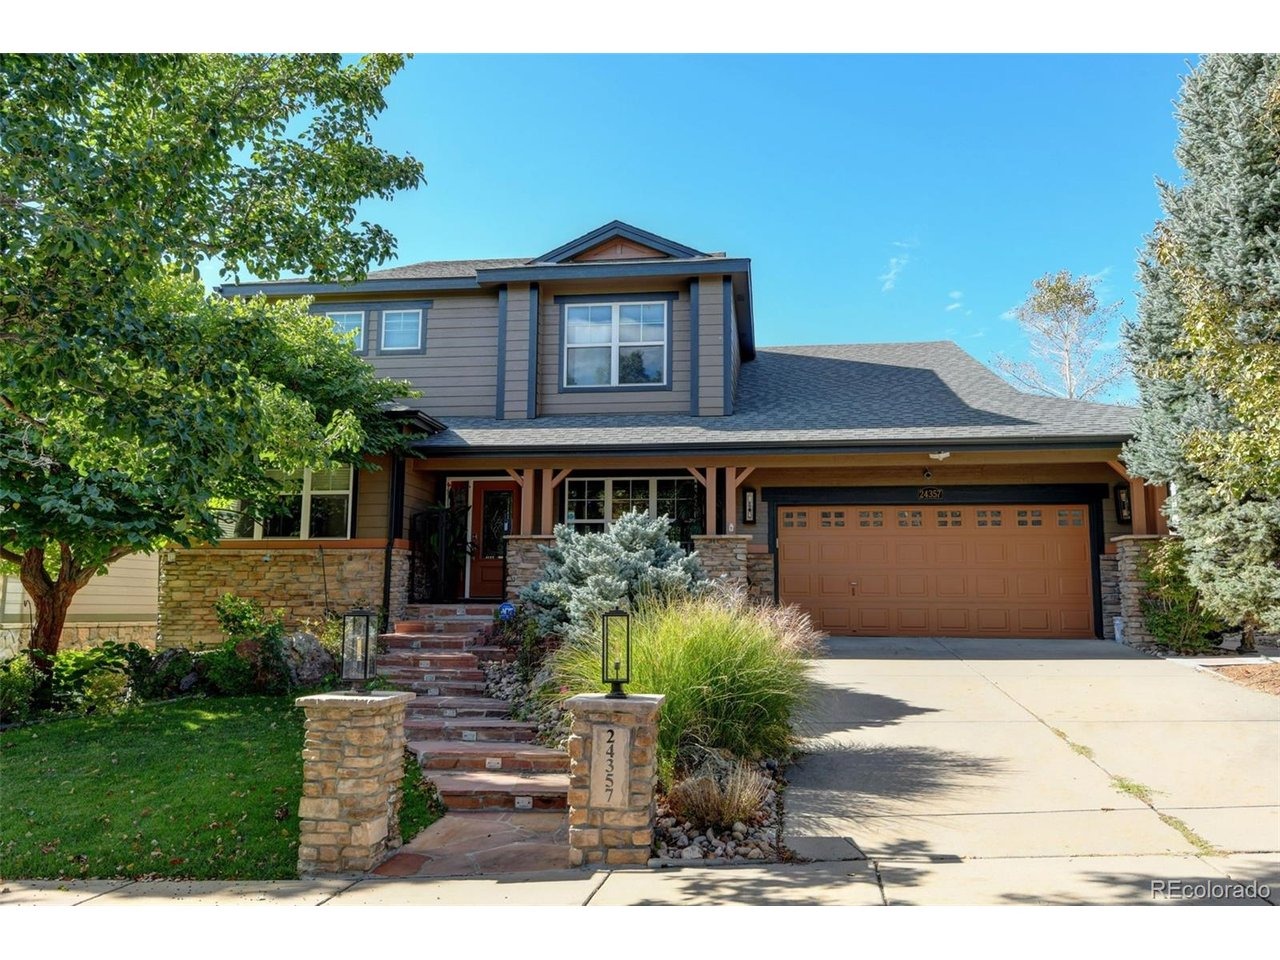
24357 E Fremont Dr, Aurora, CO 80016
Member Features
Find Real Estate Bargain!
Full foreclosure details
Home value, equity and ownership info
Find homes priced below market
Get full access with a FREE Account
Already a member?
For Sale
Off Market
Home type
Price / sqft
Year built
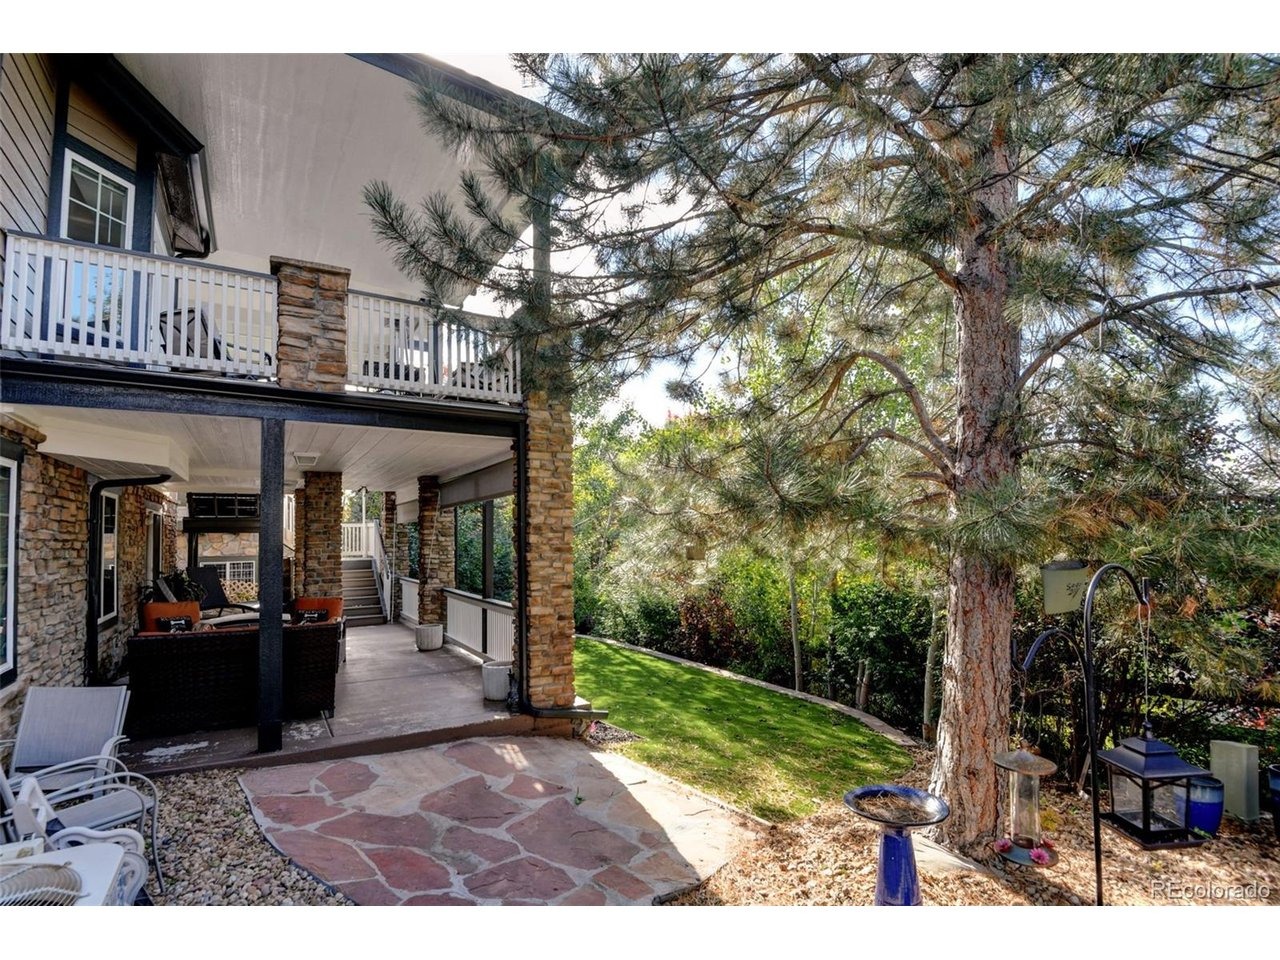
Home Details
This exceptional luxury home is an entertainer's dream, blending elegant design with everyday functionality in one of thenarea's most desirable communities and within the highly acclaimed Cherry Creek School District. Extensively updated withnall new flooring, kitchen cabinets, countertops and backsplash. The floorplan opens to a two story great room and eatingnspace with abundant light. This stunning home offers 2 full kitchens, 2 laundry rooms, a glass lift/elevator. The main-floornprimary suite delivers comfort and convenience with a spa-like 5-piece bath, 2 walk-in closets, and french doors leading tonthe patio. The custom glass elevator is located in the front study to allow access to the lower level, where you'll find anversatile bedroom or home gym, a beautiful bath with a no ledge glass shower, new cedar sauna, and a bonus roomnperfect for a wine cellar, a plumbed dog station or extra storage. Designed for multigenerational living, guestnaccommodations, or unforgettable gatherings. The finished walk-out basement features LVP flooring, crown molding,ncustom lighting, a modern fireplace, spacious recreation area, abundant finished storage, and a second full chef's kitchennwith double ovens, gas cooktop, dishwasher, microwave, hood, and pantry. A second laundry room and additional bedroomnwith walk-in closet complete the lower level. Upstairs offers 2 more spacious bedrooms, a full bath, and a large loft idealnfor a media room, playroom, or additional lounge space. The m
Interior Details
4777
3
4.5
Has Heating:
Yes
Heating Type:
Forced Air With Air Conditioning
Has Cooling:
Yes
Cooling Type:
Central
Has Fuel:
Yes
Fuel Type:
Gas
Has Basement:
No
Basement Type:
Partial
Has Flooring:
No
Flooring Type:
N/A
Has Fireplace:
Yes
Fireplace Type:
N/A
Property Details
6752
No
No
Type:
Driveway
Location:
N/A
Status:
N/A
Number of Spaces:
0
No
No
No
No
Yes
No
No
Construction Details
Bi-level
Wood Siding
N/A
Gable/hip
Composition Shingle
Tax History
Year
Amount
Land
Improvement
Percent Change
Assessment
2019
$4,069
$9,900
$33,905
--%
$43,805
2019
$4,069
$9,831
$30,073
--%
$39,904
2017
$4,604
$7,920
$28,267
--%
$36,187
2017
$4,604
$7,920
$28,267
--%
$36,187
2016
$4,336
$5,970
$28,194
--%
$34,164
2014
$3,673
$5,373
$22,312
--%
$27,685
2013
$3,738
$5,373
$22,312
--%
$27,685
2011
$3,866
$0
$0
--%
$27,990

Average Home Price in 80016
Nearby Properties
Zip Code
Price
Bed
Bath
Sqft
Lot
Sold Date
$1,011,186
$1,011,186
3 Beds
4.5 Baths
4,874 Sqft
9,975 Lot (sqft)
Sold 10/01/2026
$935,544
$935,544
4 Beds
5.5 Baths
4,390 Sqft
7,841 Lot (sqft)
Sold 09/30/2026
$1,638,854
$1,638,854
5 Beds
5 Baths
4,929 Sqft
18,295 Lot (sqft)
Sold 05/22/2026
$1,170,306
$1,170,306
3 Beds
4.5 Baths
4,119 Sqft
18,382 Lot (sqft)
Sold 05/01/2026
$2,200,000
$2,200,000
7 Beds
5 Baths
5,248 Sqft
0 Lot (sqft)
Sold 09/29/2026
$1,025,000
$1,025,000
5 Beds
5 Baths
4,746 Sqft
11,979 Lot (sqft)
Sold 09/29/2026
$1,084,000
$1,084,000
6 Beds
5 Baths
4,673 Sqft
22,172 Lot (sqft)
Sold 10/05/2026
$1,295,000
$1,295,000
4 Beds
5.5 Baths
4,842 Sqft
33,541 Lot (sqft)
Sold 07/09/2026
$1,625,000
$1,625,000
6 Beds
5 Baths
4,179 Sqft
16,988 Lot (sqft)
Sold 10/05/2026






