
Member Features
Find Real Estate Bargain!
Full foreclosure details
Home value, equity and ownership info
Find homes priced below market
Get full access with a FREE Account
Already a member?
$849,000
Listing Price4beds
3baths
2,374sqft
43,560sqft lot
860 Freemanwood Ln, Alpharetta, GA 30004
Member Features
Find Real Estate Bargain!
Full foreclosure details
Home value, equity and ownership info
Find homes priced below market
Get full access with a FREE Account
Already a member?
For Sale
Off Market
Home type
Price / sqft
Year built
Home Details
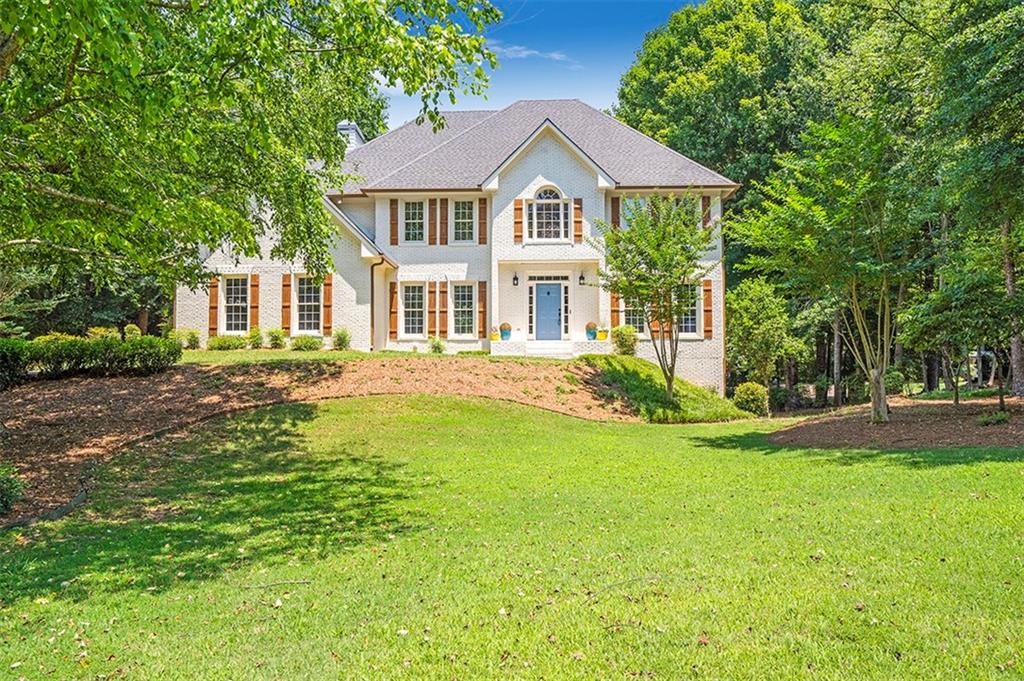
Welcome to 860 Freemanwood Lane!nnIndulge in the ultimate lifestyle with this impeccably renovated home nestled within this sought-after community. Set upon a generous acre lot, this expansive 4 bedroom, 2.5 bathroom residence offers a perfect blend of luxury and comfort.nnThis fully renovated home features new paint (exterior, deck, and all interior), landscaping, new flooring throughout, new vanities, quartz countertops, new tile, new appliances, new lighting, new custom closets, and so much more!nnThe upgraded kitchen features stunning quartz countertops, a dazzling quartz backsplash, and brand-new appliances. Whether youre a gourmet chef or simply enjoy cooking in style, this kitchen offers it all. nnThe oversized primary bedroom offers ample room for relaxation and rejuvenation. With its generous size and luxurious finishes, this retreat is the epitome of comfort. Dont miss the additional room off of the primary! This could be used as an office, nursery, gym, sitting area, etc. Three additional spacious bedrooms are also located on the second story.nnRelax and unwind in any of the luxurious bathrooms, featuring new vanities, new tile work, and new quartz countertops that cater to both style and functionality. The primary bathroom features a brand new soaking tub and a ton of natural light!nnThe framed unfinished and stubbed basement presents a blank canvas for future expansion or recreational pursuits, providing ample space for storage, an additional bedroom/bathroom, gy
Interior Details
2374
4
3
Has Heating:
Yes
Heating Type:
Yes
Has Cooling:
Yes
Cooling Type:
N/A
Has Fuel:
Yes
Fuel Type:
Gas
Has Basement:
No
Basement Type:
Full
Has Flooring:
No
Flooring Type:
N/A
Has Fireplace:
Yes
Fireplace Type:
N/A
Property Details
43560
Yes
Yes
Type:
N/A
Location:
N/A
Status:
N/A
Number of Spaces:
N/A
No
No
No
No
Yes
No
No
Construction Details
Conventional
Wood
N/A
N/A
N/A
Tax History
Year
Amount
Land
Improvement
Percent Change
Assessment
2020
$1,492
$49,440
$102,840
--%
$152,280
2019
$1,448
$48,560
$101,000
--%
$149,560
2018
$1,638
$47,440
$98,640
--%
$146,080
2017
$1,408
$30,680
$99,240
--%
$129,920
2016
$1,403
$30,680
$99,240
--%
$129,920
2014
$1,404
$30,680
$99,240
--%
$129,920
2012
$1,404
$30,680
$99,240
--%
$129,920
2011
$1,174
$26,840
$90,640
--%
$117,480

Average Home Price in 30004
Nearby Properties
Zip Code
Price
Bed
Bath
Sqft
Lot
Sold Date
$849,000
4 Beds
3 Baths
2,374 Sqft
43,560 Lot (sqft)
Sold 09/29/2026







