Member Features
Find Real Estate Bargain!
Full foreclosure details
Home value, equity and ownership info
Find homes priced below market
Get full access with a FREE Account
Already a member?
$1,795,000
Listing Price3beds
3.5baths
3,208sqft
130,680sqft lot
130 Freeborn Rd, Easton, CT 06612
Member Features
Find Real Estate Bargain!
Full foreclosure details
Home value, equity and ownership info
Find homes priced below market
Get full access with a FREE Account
Already a member?
For Sale
Off Market
Home type
Price / sqft
Year built
Home Details
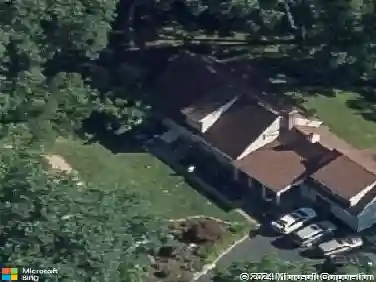
Expanded Classic Saltbox, thoughtfully modeled after the historic David Ogden House in Fairfield, set on a beautifully manicured 3-acre corner lot surrounded by protected conservation land. Ideally located in southern Easton, just 15 minutes from the trains, shopping, and restaurants of Fairfield and Westport. This designers own home exemplifies taste and charm in a bucolic country setting. A stunning addition creates a dramatic two-story Great Room with French doors opening to multiple outdoor living spaces, a wet bar, custom built-ins, and a spiral staircase leading to a charming loft and the spacious primary bedroom and bath ensuite. The tavern style dining room, with fireplace and exposed beams, flows naturally from the spectacular custom chef's kitchen, creating a warm and inviting setting for everyday living and entertaining. A first-floor bedroom and bath suite with its own private entrance offers flexibility for guests or extended family. The home is rich in classic period details, including wide-plank floors, exposed beams, brick fireplaces, hand-split wood cedar siding, and a cedar-shake roof, complemented by thoughtful modern updates including updated mechanicals, a whole-house generator, and newer Marvin windows. With multiple inviting outdoor living areas and plenty of room to relax and entertain amidst lush landscaping and gardens, the property also offers the opportunity to easily add an in-ground pool and create your own private retreat.
Interior Details
3208
3
3.5
Has Heating:
Yes
Heating Type:
Hot Water
Has Cooling:
Yes
Cooling Type:
N/A
Has Fuel:
Yes
Fuel Type:
Oil
Has Basement:
No
Basement Type:
Full
Has Flooring:
No
Flooring Type:
N/A
Has Fireplace:
Yes
Fireplace Type:
N/A
Property Details
130680
Yes
Yes
Type:
Garage, Detached
Location:
N/A
Status:
N/A
Number of Spaces:
3
N/A
N/A
N/A
N/A
N/A
N/A
N/A
Construction Details
Other
Wood Siding
N/A
N/A
Wood Shingle
Tax History
Year
Amount
Land
Improvement
Percent Change
Assessment
2020
$15,786
$227,500
$281,710
--%
$509,210
2019
$15,954
$227,500
$281,710
--%
$509,210
2018
$15,979
$227,500
$281,710
--%
$509,210
2017
$16,997
$227,500
$281,710
--%
$509,210
2016
$17,536
$297,500
$271,660
--%
$569,160
2014
$17,018
$297,500
$271,660
--%
$569,160
2011
$16,676
$297,500
$271,660
--%
$569,160

Average Home Price in 06612
Nearby Properties
Zip Code
Price
Bed
Bath
Sqft
Lot
Sold Date
$1,795,000
$1,795,000
3 Beds
3.5 Baths
3,208 Sqft
130,680 Lot (sqft)
Sold 10/18/2026
$1,150,000
$1,150,000
5 Beds
3 Baths
3,059 Sqft
131,551 Lot (sqft)
Sold 10/18/2026