Member Features
Find Real Estate Bargain!
Full foreclosure details
Home value, equity and ownership info
Find homes priced below market
Get full access with a FREE Account
Already a member?
$299,900
Listing Price4beds
2baths
1,282sqft
10,598sqft lot
4510 Freda Way, Louisville, KY 40272
Member Features
Find Real Estate Bargain!
Full foreclosure details
Home value, equity and ownership info
Find homes priced below market
Get full access with a FREE Account
Already a member?
For Sale
Off Market
Home type
Price / sqft
Year built
Home Details
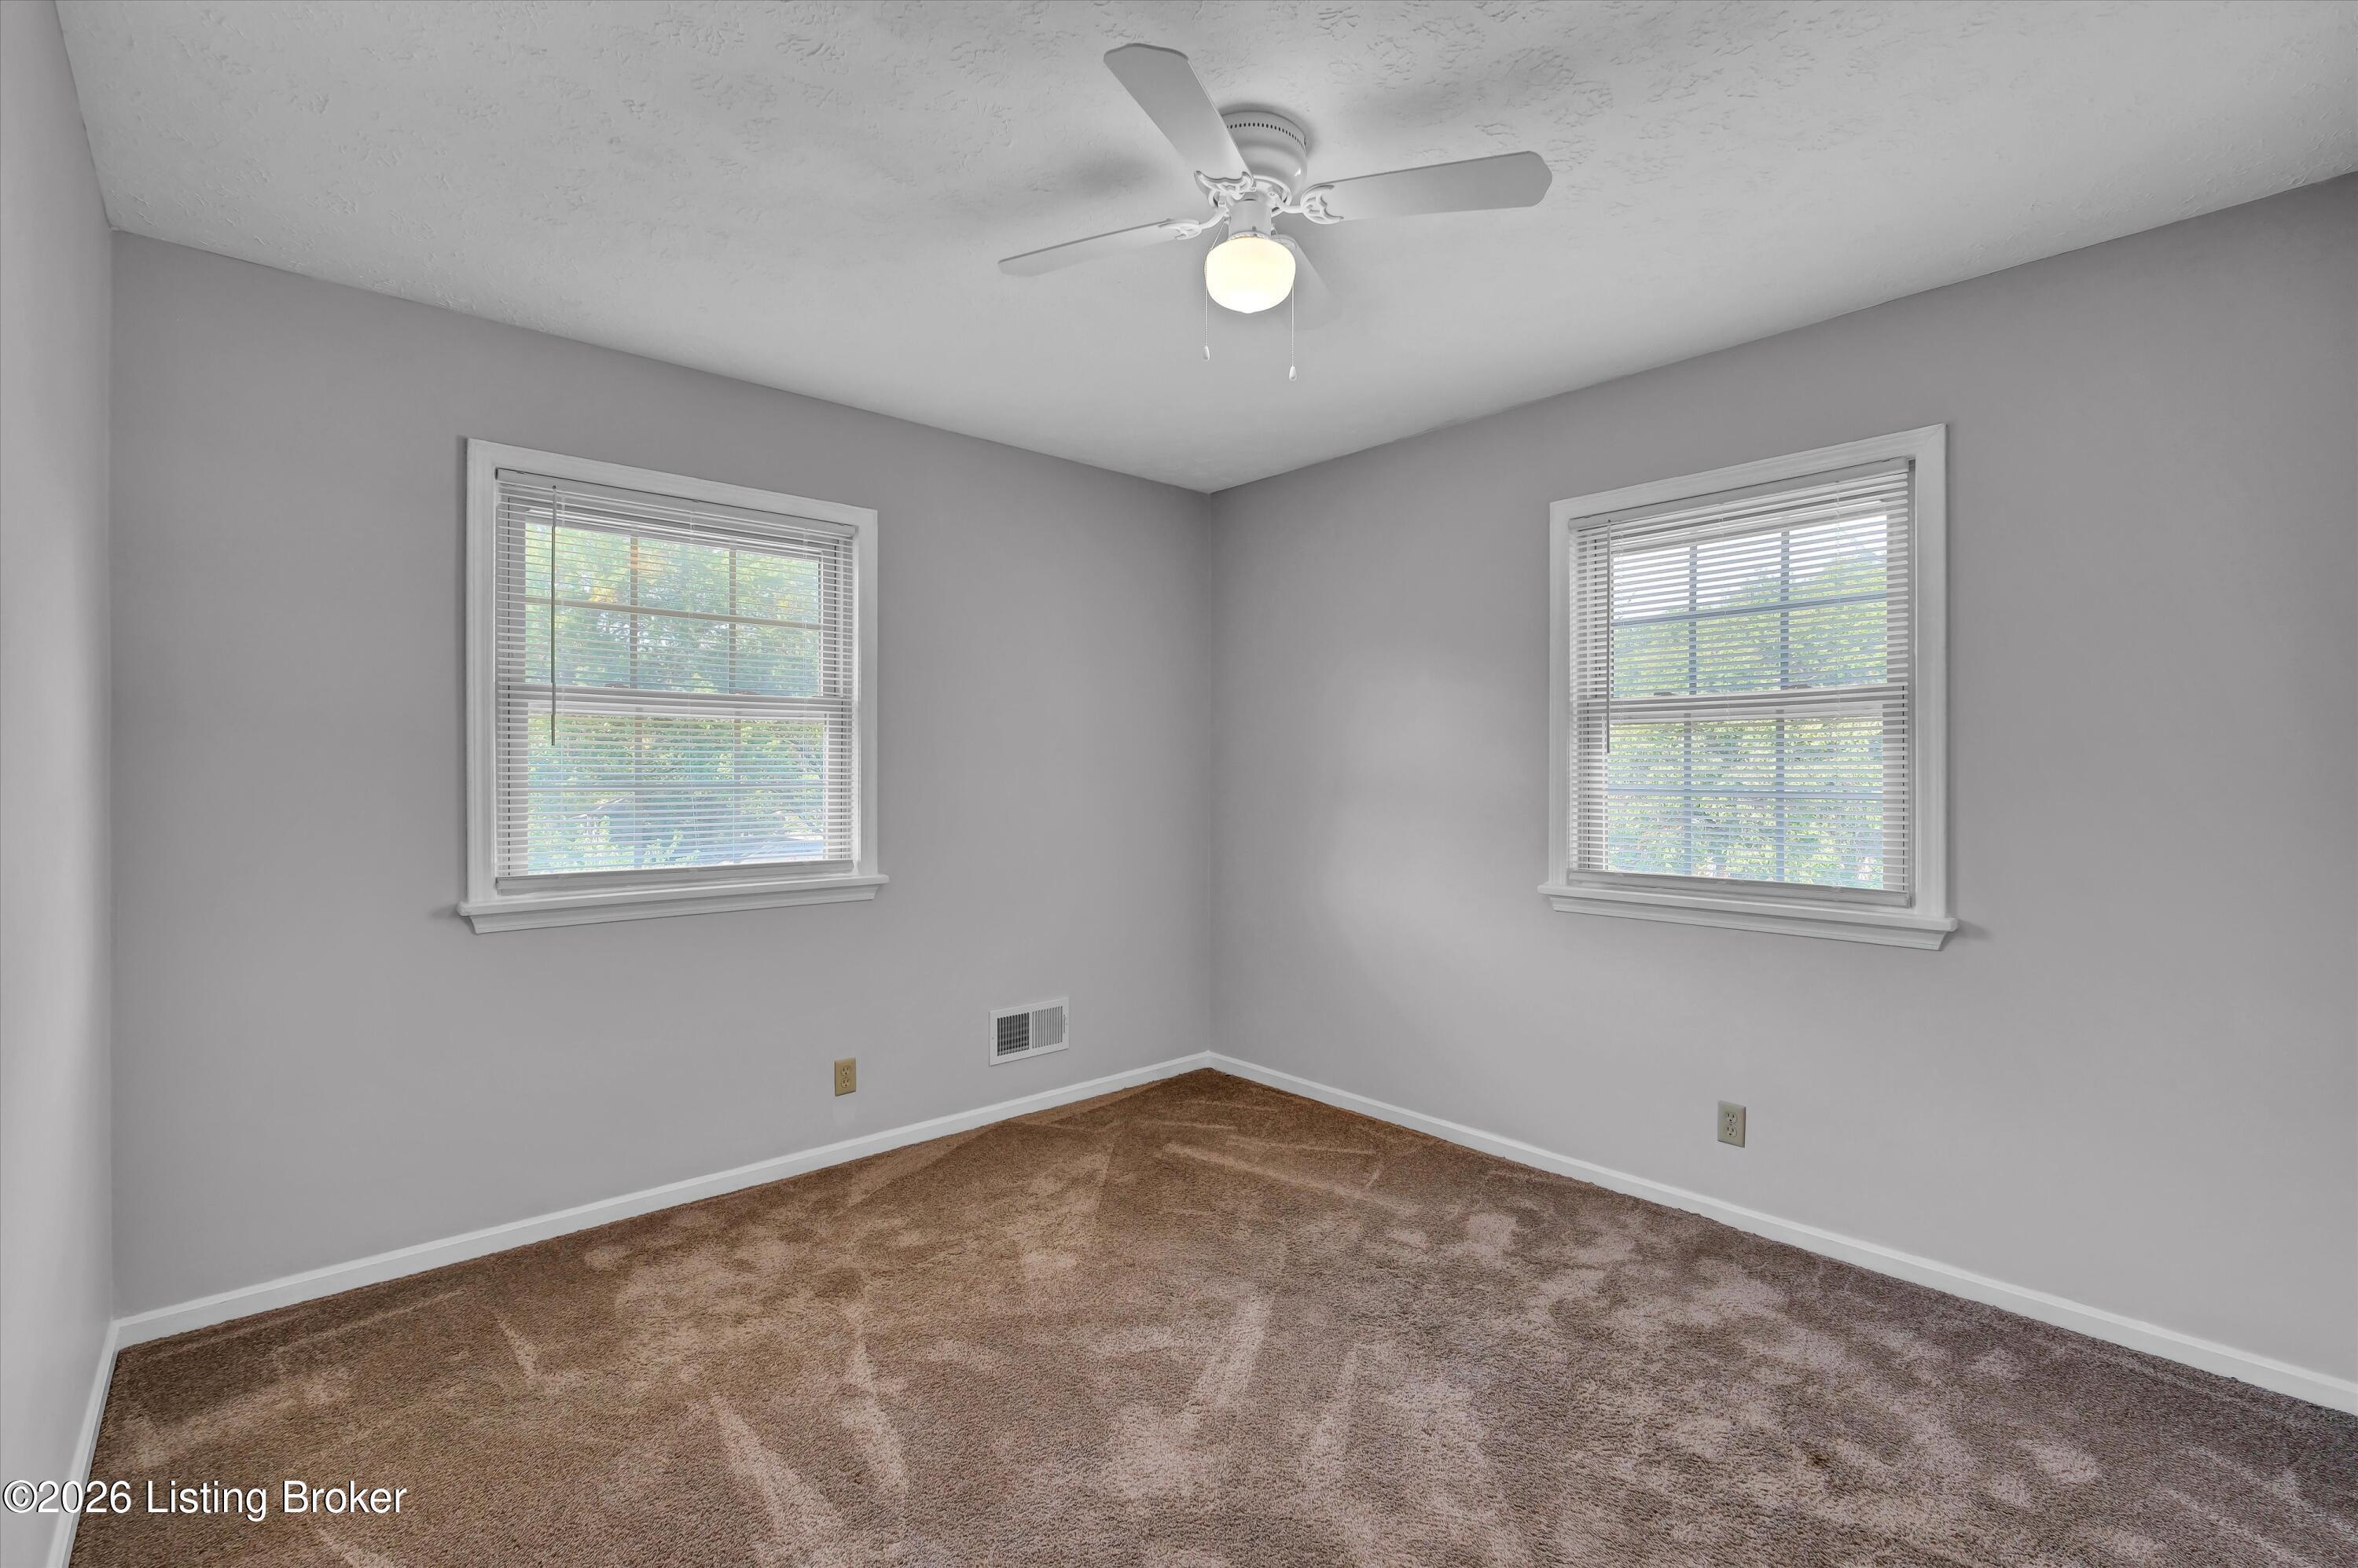
Welcome to 4510 Freda Waya beautifully updated bi-level home blending timeless character with modern design. The exterior features a fresh beige faade with black shutters and garage door accents, complemented by a blacktop double-poured driveway and a two-car garage. Inside, gorgeous medium-tone LVP flooring runs throughout, while striking architectural arches and decorative spindles lend a Spanish Revival meets Mid-Century Modern vibe to the foyer and living area. Crisp white walls and thoughtfully chosen lighting, including sputnik fixtures and a hanging lantern, create a bright, stylish atmosphere. The updated kitchen showcases shaker-style cabinets with black hardware, stainless steel appliances, and a subway tile backsplash, opening into an inviting eat-in space. The >> primary suite features a walk-in shower, and with 4 bedrooms and 2 full bathrooms, the home offers plenty of comfort and flexibility. A second living space on the lower level provides room to spread out, while outdoors youll find mature trees, a covered rear porch, and a handy shed for lawn tool storage. Conveniently located near Louisville favorites like Mike Linnigs and Waverly Park, this home offers a perfect balance of character, comfort, and convenience.
Interior Details
1282
4
2
Has Heating:
Yes
Heating Type:
Central
Has Cooling:
Yes
Cooling Type:
Central
Has Fuel:
No
Fuel Type:
N/A
Has Basement:
No
Basement Type:
N/A
Has Flooring:
No
Flooring Type:
Covered
Has Fireplace:
Yes
Fireplace Type:
N/A
Property Details
10598
No
No
Type:
Mixed
Location:
N/A
Status:
N/A
Number of Spaces:
3
N/A
N/A
N/A
N/A
N/A
N/A
N/A
Construction Details
N/A
Brick Veneer
N/A
Gable
Composition Shingle
Tax History
Year
Amount
Land
Improvement
Percent Change
Assessment
2019
$1,158
$27,000
$114,450
--%
$141,450
2019
$1,158
$27,000
$114,450
--%
$141,450
2018
$1,163
$27,000
$114,450
--%
$141,450
2017
$1,089
$27,000
$114,450
--%
$141,450
2016
$1,128
$29,000
$114,950
--%
$143,950
2014
$1,141
$29,000
$114,950
--%
$143,950
2013
$1,141
$29,000
$114,950
--%
$143,950
2012
$1,151
$29,000
$114,950
--%
$143,950

Average Home Price in 40272
Nearby Properties
Zip Code
Price
Bed
Bath
Sqft
Lot
Sold Date
$329,287
-- Beds
3 Baths
1,242 Sqft
11,879 Lot (sqft)
Sold 07/22/2026
$213,890
$213,890
-- Beds
1 Baths
1,322 Sqft
10,803 Lot (sqft)
Sold 06/08/2026
$262,182
$262,182
-- Beds
1.5 Baths
1,351 Sqft
10,380 Lot (sqft)
Sold 10/26/2026
$266,921
-- Beds
2 Baths
1,229 Sqft
10,023 Lot (sqft)
Sold 10/27/2026
$266,129
$266,129
3 Beds
2 Baths
1,296 Sqft
10,986 Lot (sqft)
Sold 10/26/2026
$254,900
3 Beds
2 Baths
1,175 Sqft
8,695 Lot (sqft)
Sold 10/26/2026
$149,999
$149,999
-- Beds
2 Baths
1,248 Sqft
14,810 Lot (sqft)
Sold NaN/NaN/NaN
$245,000
$245,000
3 Beds
2 Baths
1,458 Sqft
9,800 Lot (sqft)
Sold 10/13/2026
$236,036
$236,036
-- Beds
1.5 Baths
1,215 Sqft
10,359 Lot (sqft)
Sold 10/26/2026