Member Features
Find Real Estate Bargain!
Full foreclosure details
Home value, equity and ownership info
Find homes priced below market
Get full access with a FREE Account
Already a member?
$327,559
Listing Price4beds
2baths
1,935sqft
7,288sqft lot
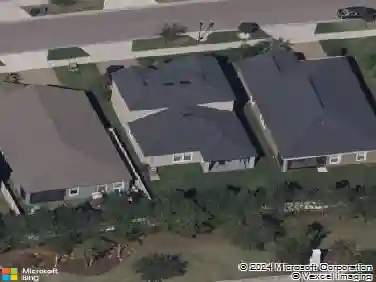
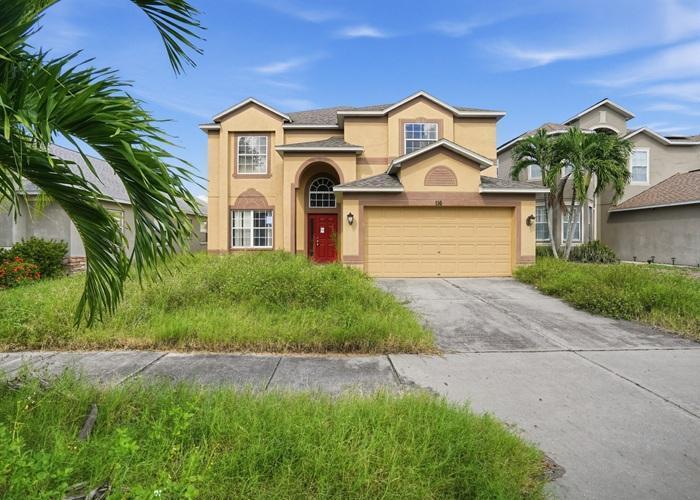
1728 Fred Ives St, Ruskin, FL 33570
Member Features
Find Real Estate Bargain!
Full foreclosure details
Home value, equity and ownership info
Find homes priced below market
Get full access with a FREE Account
Already a member?
For Sale
Home type
Price / sqft
Year built
Home Details
Under contract-accepting backup offers. 1728 Fred Ives Drive | Ruskin, FLn4 Bedrooms | 2 Bathrooms | Single-Story | Hartford Floor Plan | Built 2021nnWelcome home to 1728 Fred Ives Drive, a one-owner Hartford floor plan built in 2021 that offers easy single-story living with a smart split-bedroom design. The spacious primary suite is tucked away from the secondary bedrooms, creating a private retreat complete with a large walk-in closet and ensuite bath.nnThe main living areas feature durable tile flooring, while new wood-plank vinyl installed in all four bedrooms in 2025 means there is no carpet anywhere in the home. The open kitchen connects seamlessly to the living space and includes stainless steel appliances and plenty of cabinet storage, making it both functional and inviting for everyday life.nnSliding glass doors open to a covered and extended screened patio, expanding the living space outdoors and creating the perfect spot for morning coffee or evening relaxation. The fully fenced backyard backs to a conservation area, offering privacy, open views, and a peaceful setting. Birds and local wildlife are frequent visitors, providing a quiet, ever-changing natural backdrop throughout the year.nnLocated in a small, well-maintained Ruskin community, residents enjoy access to a community pool, playground, dog park, basketball court, and open green spaces. The home is conveniently situated close to the amenities while still offering a sense of privacy and calm. Pride of owner
Interior Details
1935
4
2
Has Heating:
Yes
Heating Type:
Central
Has Cooling:
Yes
Cooling Type:
Central
Has Fuel:
No
Fuel Type:
N/A
Has Basement:
No
Basement Type:
N/A
Has Flooring:
No
Flooring Type:
Carpet
Has Fireplace:
Yes
Fireplace Type:
N/A
Property Details
7288
No
No
Type:
Garage, Attached
Location:
N/A
Status:
N/A
Number of Spaces:
0
No
No
No
No
Yes
No
No
Construction Details
Contemporary
Brick/stone (brick And/or Stone)
N/A
Gable/hip
Asphalt
Tax History
Year
Amount
Land
Improvement
Percent Change
Assessment

Average Home Price in 33570
Nearby Properties
Zip Code
Price
Bed
Bath
Sqft
Lot
Sold Date
$322,664
$322,664
4 Beds
2 Baths
1,935 Sqft
6,600 Lot (sqft)
Sold 08/27/2026
$306,853
$306,853
4 Beds
2.5 Baths
1,914 Sqft
5,020 Lot (sqft)
Sold 08/20/2026
$303,086
$303,086
4 Beds
2 Baths
1,841 Sqft
5,502 Lot (sqft)
Sold 06/24/2026
$325,712
4 Beds
2 Baths
1,846 Sqft
6,600 Lot (sqft)
Sold 06/16/2026
$302,226
4 Beds
2 Baths
1,846 Sqft
6,000 Lot (sqft)
Sold NaN/NaN/NaN
$371,220
$371,220
4 Beds
3 Baths
2,015 Sqft
8,226 Lot (sqft)
Sold 10/13/2026
$359,990
4 Beds
2 Baths
1,828 Sqft
7,259 Lot (sqft)
Sold 11/02/2026
$347,990
3 Beds
2 Baths
1,672 Sqft
7,200 Lot (sqft)
Sold 11/02/2026
$384,990
$384,990
4 Beds
3 Baths
2,021 Sqft
7,279 Lot (sqft)
Sold 10/26/2026