Member Features
Find Real Estate Bargain!
Full foreclosure details
Home value, equity and ownership info
Find homes priced below market
Get full access with a FREE Account
Already a member?
$649,000
Listing Price--beds
2.5baths
2,574sqft
7,425sqft lot
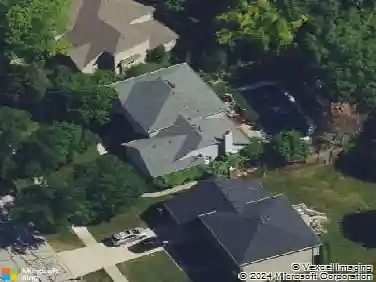
4212 Fraser Cir, Naperville, IL 60564
Member Features
Find Real Estate Bargain!
Full foreclosure details
Home value, equity and ownership info
Find homes priced below market
Get full access with a FREE Account
Already a member?
For Sale
Off Market
Home type
Price / sqft
Year built
Home Details
Welcome to 4212 Fraser Circle in Naperville. This east-facing, Pulte-built detached home in Ashwood Pointe pairs move-in ready ease with the kind of upgrades buyers love: bright hardwood floors, a vaulted entry that welcomes you with natural light, and a large kitchen finished in stainless steel and granite that feels ready for everyday life and weekend hosting. Featuring 4 bedrooms, 2.5 baths, and 2,574 sq ft of finished space, plus an additional 1,186 sq ft unfinished basement for storage now and flexibility later. The neutral interior and crisp white trim keep the home feeling clean and cohesive, while thoughtful layout choices make daily routines simpler. The kitchen is designed to work hard and look great, with 42" upper cabinets, a pantry closet, granite counters, and stainless steel appliances. Just off the kitchen, a dedicated workspace gives you a practical spot for remote work, homework, planning, or managing the day-to-day without taking over the main living areas. An oversized mudroom offers organization that keeps clutter from spreading, and the second-floor laundry keeps the most frequent chore where it belongs, near the bedrooms. The primary suite is anchored by a luxury bath with dual sinks, a separate shower, and a soaker tub, giving you a comfortable, spa-inspired start and end to the day. Three additional generously sized bedrooms offer flexibility with room to grow into the home, host guests, create a hobby space, or simply enjoy having extra breathing roo
Interior Details
2574
N/A
2.5
Has Heating:
No
Heating Type:
N/A
Has Cooling:
No
Cooling Type:
N/A
Has Fuel:
No
Fuel Type:
N/A
Has Basement:
No
Basement Type:
Basement (unspecified)
Has Flooring:
No
Flooring Type:
N/A
Has Fireplace:
Yes
Fireplace Type:
N/A
Property Details
7425
No
No
Type:
N/A
Location:
N/A
Status:
N/A
Number of Spaces:
N/A
N/A
N/A
N/A
N/A
N/A
N/A
N/A
Construction Details
N/A
N/A
N/A
N/A
N/A
Tax History
Year
Amount
Land
Improvement
Percent Change
Assessment
2019
$10,089
$40,117
$97,045
--%
$137,162
2018
$10,268
$39,234
$97,847
--%
$137,081
2017
$10,122
$38,221
$95,321
--%
$133,542
2016
$10,665
$37,398
$100,408
--%
$137,806
2015
$15,812
$35,960
$96,546
--%
$132,506

Average Home Price in 60564
Nearby Properties
Zip Code
Price
Bed
Bath
Sqft
Lot
Sold Date
$692,374
$692,374
-- Beds
3 Baths
2,565 Sqft
7,041 Lot (sqft)
Sold 10/01/2026
$662,432
-- Beds
2.5 Baths
2,697 Sqft
11,533 Lot (sqft)
Sold 09/01/2026
$625,880
$625,880
-- Beds
2.5 Baths
2,574 Sqft
7,882 Lot (sqft)
Sold 09/01/2026
$801,595
$801,595
-- Beds
2.5 Baths
2,841 Sqft
10,760 Lot (sqft)
Sold 08/21/2026
$703,551
$703,551
-- Beds
2.5 Baths
2,697 Sqft
6,950 Lot (sqft)
Sold 06/24/2026
$655,000
$655,000
-- Beds
2.5 Baths
2,445 Sqft
7,784 Lot (sqft)
Sold 10/27/2026
$680,931
$680,931
-- Beds
3 Baths
2,443 Sqft
7,842 Lot (sqft)
Sold 10/27/2026
$649,000
$649,000
-- Beds
2.5 Baths
2,574 Sqft
7,425 Lot (sqft)
Sold 07/05/2026
$670,000
$670,000
-- Beds
2.5 Baths
2,574 Sqft
6,943 Lot (sqft)
Sold 07/30/2026