Member Features
Find Real Estate Bargain!
Full foreclosure details
Home value, equity and ownership info
Find homes priced below market
Get full access with a FREE Account
Already a member?
$599,800
Listing Price4beds
3baths
3,387sqft
6,970sqft lot
10384 Franlo Rd, Eden Prairie, MN 55347
Member Features
Find Real Estate Bargain!
Full foreclosure details
Home value, equity and ownership info
Find homes priced below market
Get full access with a FREE Account
Already a member?
For Sale
Off Market
Home type
Price / sqft
Year built
Home Details
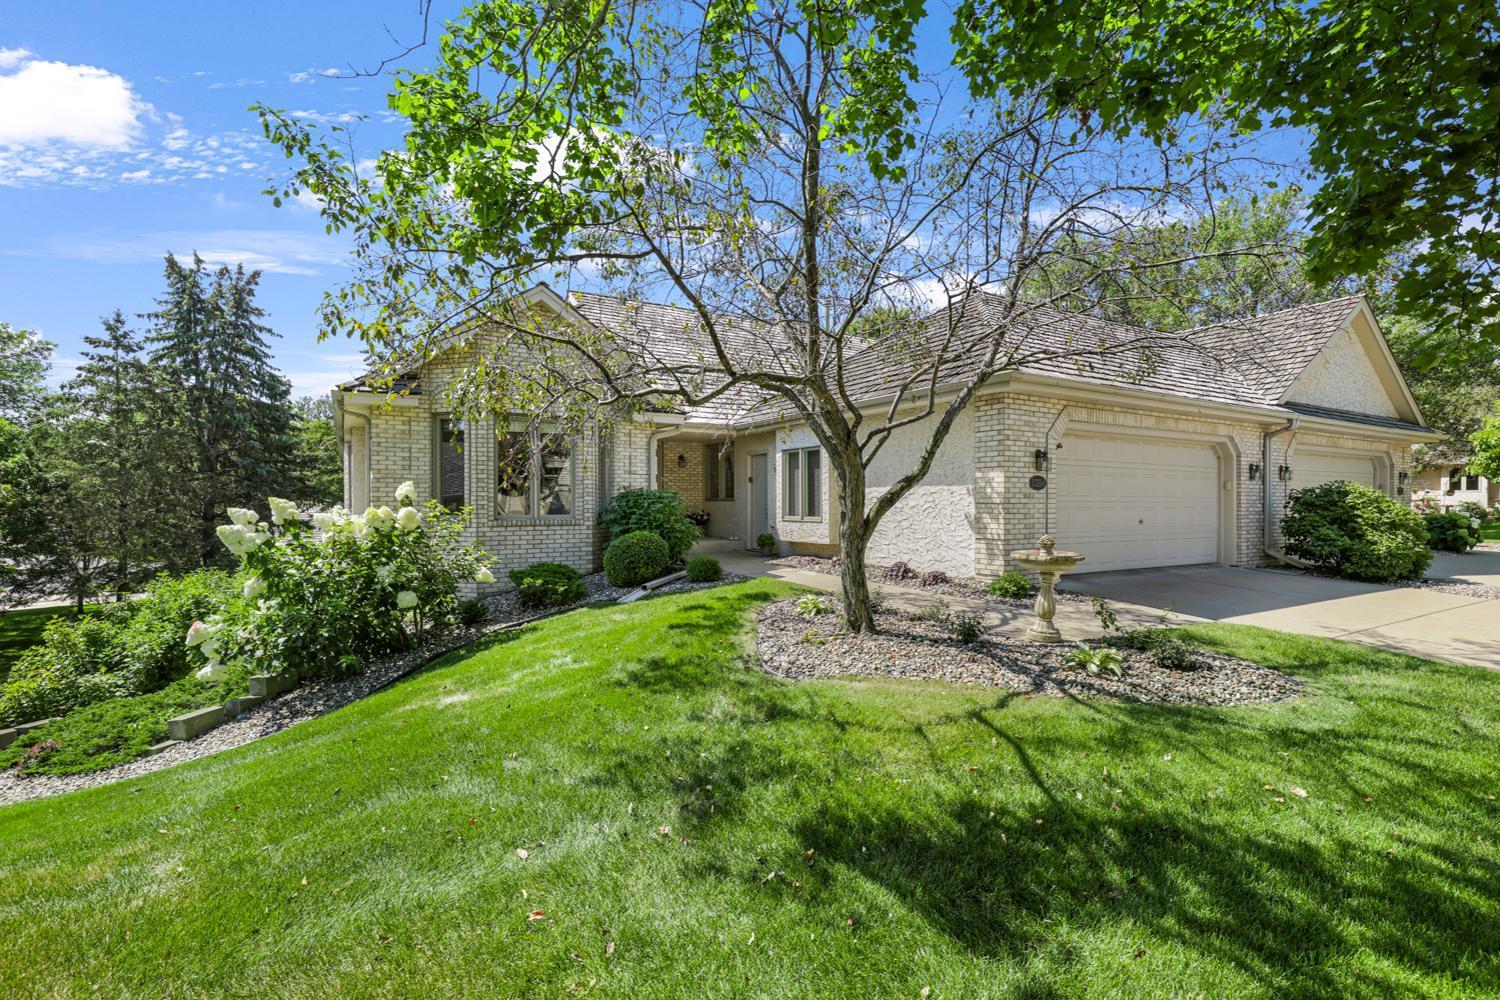
Outstanding executive rambler living. Beautifully maintained and updated side by side townhome/ twinhome. Open and bright with dramatic vaults in every main floor room. Large open living room centers around the fireplace and built-in bookcases. This room opens up to an exquisite 4 season sunroom, windows one three sides makes this a favorite room in the home. The stunning updated kitchen is a masterpiece featuring newer high end appliances, large center island abundant cabinet space and granite counters. The vaulted primary bedroom offers a sunny south exposure, large walk-in closet and terrific full bath. This ceramic bath includes, double sinks, separate shower and large jetted tub. The second main floor bedroom can also be a perfect home office. This bedroom is adjacent to a second full bath. The main floor mudroom/ laundry directly accesses the large 2 car garage. The lower level is also open and bright. This space features a huge family room for gathering. The family room offers a full wall of bookcases, TV entertainment space and a brick gas fireplace. The wet bar and game area provides a great space for entertaining. This room walks out to the private patio. The lower level features two additional grand sized bedrooms a 3/4 ceramic bath and a huge storage space. Recent improvements include New main floor carpet, refinished hardwood floors, fresh new paint, new wood window blinds, new lighting, well maintained cedar shingles and much more. This home is in beautiful cond
Interior Details
3387
4
3
Has Heating:
Yes
Heating Type:
Floor/wall Furnace
Has Cooling:
Yes
Cooling Type:
Package
Has Fuel:
Yes
Fuel Type:
Electric
Has Basement:
No
Basement Type:
Basement (unspecified)
Has Flooring:
No
Flooring Type:
Carpet
Has Fireplace:
Yes
Fireplace Type:
N/A
Property Details
6970
No
No
Type:
Garage, Attached
Location:
N/A
Status:
N/A
Number of Spaces:
2
No
No
No
No
Yes
No
No
Construction Details
Ranch
Stucco
N/A
Hip
Wood
Tax History
Year
Amount
Land
Improvement
Percent Change
Assessment
2020
$5,051
$0
$0
--%
$399,523
2019
$5,116
$0
$0
--%
$399,523
2018
$5,123
$0
$0
--%
$391,021
2017
$5,037
$0
$0
--%
$378,704
2016
$5,188
$0
$0
--%
$387,097
2014
$4,696
$0
$0
--%
$327,801
2013
$4,691
$0
$0
--%
$327,801
2011
$4,568
$0
$0
--%
$327,801

Average Home Price in 55347
Nearby Properties
Zip Code
Price
Bed
Bath
Sqft
Lot
Sold Date
$550,000
3 Beds
5.25 Baths
3,266 Sqft
2,614 Lot (sqft)
Sold 09/30/2026
$599,800
4 Beds
3 Baths
3,387 Sqft
6,970 Lot (sqft)
Sold 09/29/2026
$575,298
3 Beds
5.25 Baths
3,465 Sqft
3,049 Lot (sqft)
Sold 10/06/2026