
Member Features
Find Real Estate Bargain!
Full foreclosure details
Home value, equity and ownership info
Find homes priced below market
Get full access with a FREE Account
Already a member?
$261,903
Listing Price2beds
2baths
1,568sqft
15,246sqft lot
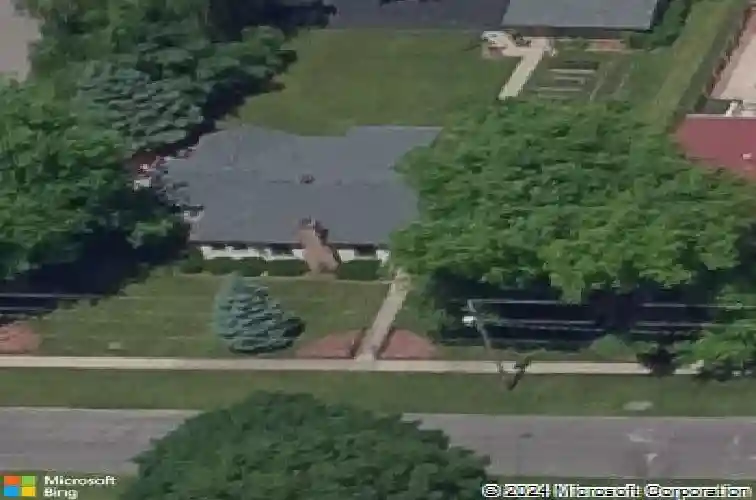
217 W Franklin St, Rockton, IL 61072
Member Features
Find Real Estate Bargain!
Full foreclosure details
Home value, equity and ownership info
Find homes priced below market
Get full access with a FREE Account
Already a member?
For Sale
Home type
Price / sqft
Year built
Home Details
Now you have a 2nd chance to have this delightfully overachieving Split Bedroom Ranch in the heart of Historic Rockton, where it is basically the social butterfly of houses. First up: the HUGE living room is currently moonlighting as a Master Suite with a cozy gas fireplace, gorgeous soaring, beamed ceiling, and recessed lighting because we all appreciate flattering illumination. Whether you turn it back into the ultimate gathering space or keep it as a primary retreat, it's ready to show off. Then we glide (because that's what you do on Luxury Vinyl Plank floors) into the Chef's Dream Kitchen. This is a culinary command center, updated with eye-popping new cabinets and pull-out pantry storage, so you can finally see all 14 kinds of pasta you impulsively bought. The peninsula layout features not one but TWO lengths of snack counter stretches. That's right! It's where six to eight guests could perch comfortably. This means your house is now the official "Oh, we'll just go to your place" headquarters. The kitchen flows into a cozy, hearth-styled family room with a wood-burning fireplace that practically demands fuzzy socks and dramatic storytelling. But wait! On the flip side, the kitchen also opens into a sun-drenched sunroom that doubles as a dedicated dining space (see photo rendition). Imagine brunch bathed in sunshine, with a Corian-topped birch cabinet buffet standing ready for holiday spreads, pancake towers, or an aggressively impressive charcuterie board. Brunch will n
Interior Details
1568
2
2
Has Heating:
Yes
Heating Type:
Gas
Has Cooling:
No
Cooling Type:
N/A
Has Fuel:
Yes
Fuel Type:
Gas
Has Basement:
No
Basement Type:
N/A
Has Flooring:
No
Flooring Type:
N/A
Has Fireplace:
Yes
Fireplace Type:
N/A
Property Details
15246
No
No
Type:
N/A
Location:
N/A
Status:
N/A
Number of Spaces:
N/A
N/A
N/A
N/A
N/A
N/A
N/A
N/A
Construction Details
N/A
N/A
N/A
N/A
N/A
Tax History
Year
Amount
Land
Improvement
Percent Change
Assessment
2019
$3,767
$7,057
$37,338
--%
$44,395
2018
$3,640
$6,726
$35,587
--%
$42,313
2017
$3,528
$6,447
$34,110
--%
$40,557
2016
$3,349
$6,236
$32,992
--%
$39,228
2015
$3,353
$6,095
$32,663
--%
$38,758
2013
$3,295
$6,190
$33,174
--%
$39,364
2012
$3,178
$6,348
$34,021
--%
$40,369
2011
$3,209
$6,499
$34,833
--%
$41,332

Average Home Price in 61072
Nearby Properties
Zip Code
Price
Bed
Bath
Sqft
Lot
Sold Date
$237,495
$237,495
2 Beds
-- Baths
1,396 Sqft
10,019 Lot (sqft)
Sold 10/13/2026
$261,903
$261,903
2 Beds
2 Baths
1,568 Sqft
15,246 Lot (sqft)
Sold 10/13/2026
$300,696
$300,696
2 Beds
2.5 Baths
1,742 Sqft
11,326 Lot (sqft)
Sold 10/18/2026
$366,848
$366,848
4 Beds
-- Baths
1,703 Sqft
12,632 Lot (sqft)
Sold 10/18/2026
$260,000
$260,000
3 Beds
2 Baths
1,676 Sqft
16,117 Lot (sqft)
Sold 10/18/2026
$318,531
$318,531
3 Beds
2 Baths
1,376 Sqft
16,553 Lot (sqft)
Sold 10/13/2026




