Member Features
Find Real Estate Bargain!
Full foreclosure details
Home value, equity and ownership info
Find homes priced below market
Get full access with a FREE Account
Already a member?
$599,950
Listing Price3beds
3baths
1,667sqft
6,011sqft lot
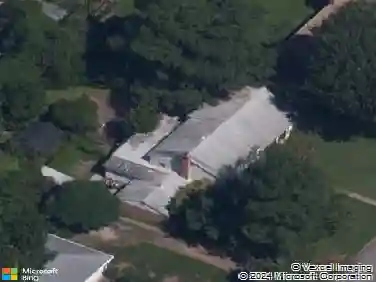
4509 W Franklin St, Richmond, VA 23221
Member Features
Find Real Estate Bargain!
Full foreclosure details
Home value, equity and ownership info
Find homes priced below market
Get full access with a FREE Account
Already a member?
For Sale
Off Market
Home type
Price / sqft
Year built
Home Details
Welcome to 4509 W Franklin Street in the sought-after Colonial Place neighborhood! This charming 3-bedroom, 2.5-bath home offers over 1,650 sqft of beautifully maintained living space with timeless character and modern updates. Step inside to find a spacious living room with gleaming hardwood floors, crown molding, a large picture window that floods the space with natural light, and a ceiling fan/light. The dining room features hardwoods and chair rail molding, creating a warm and inviting setting for meals and gatherings. The updated kitchen boasts granite countertops, stainless steel appliances, ample cabinetry, and recessed lighting. Just off the kitchen, the step-down laundry room provides extra storage, washer/dryer, a convenient half bath, and direct access to the backyard. Two first-floor bedrooms both feature hardwood floors, generous closet space, and ceiling fan/lights. The full hall bath showcases classic black-and-white tile with a tub/shower combo. A pass-through from one bedroom leads to a sun-filled Florida roomperfect for an officewith tile flooring, crown molding, and access to the outdoors. Upstairs, youll find the spacious primary suite, complete with hardwood floors, a walk-in closet, and a private en suite bath with double vanity, soaking tub, and separate shower. Additional highlights include vinyl replacement windows, plantation shutters across the front of the home, mature landscaping, a privacy-fenced backyard with patio, and a large detached storage
Interior Details
1667
3
3
Has Heating:
Yes
Heating Type:
Heat Pump
Has Cooling:
Yes
Cooling Type:
Central
Has Fuel:
Yes
Fuel Type:
Electric
Has Basement:
No
Basement Type:
N/A
Has Flooring:
No
Flooring Type:
Wood (unspecified)
Has Fireplace:
Yes
Fireplace Type:
N/A
Property Details
6011
No
No
Type:
N/A
Location:
N/A
Status:
N/A
Number of Spaces:
N/A
No
No
No
No
No
No
No
Construction Details
Cape Cod
Brick
N/A
Gable
Composition Shingle
Tax History
Year
Amount
Land
Improvement
Percent Change
Assessment
2020
$4,416
$120,000
$257,000
--%
$377,000
2020
$4,416
$115,000
$253,000
--%
$368,000
2019
$4,260
$105,000
$250,000
--%
$355,000
2018
$3,936
$105,000
$223,000
--%
$328,000
2017
$3,660
$85,000
$220,000
--%
$305,000
2015
$3,288
$75,000
$199,000
--%
$274,000
2014
$3,120
$75,000
$185,000
--%
$260,000
2013
$2,604
$81,000
$122,000
--%
$203,000

Average Home Price in 23221
Nearby Properties
Zip Code
Price
Bed
Bath
Sqft
Lot
Sold Date
$634,785
$634,785
3 Beds
1.5 Baths
1,459 Sqft
6,665 Lot (sqft)
Sold 10/07/2026
$686,693
$686,693
4 Beds
2 Baths
1,656 Sqft
6,882 Lot (sqft)
Sold 09/16/2026
$682,561
$682,561
4 Beds
2 Baths
1,842 Sqft
7,144 Lot (sqft)
Sold 09/10/2026
$549,900
$549,900
3 Beds
1 Baths
1,440 Sqft
3,267 Lot (sqft)
Sold 08/26/2026
$778,486
3 Beds
2 Baths
1,710 Sqft
7,144 Lot (sqft)
Sold 08/18/2026
$718,708
$718,708
3 Beds
2 Baths
1,897 Sqft
8,102 Lot (sqft)
Sold 07/01/2026
$836,905
$836,905
3 Beds
2 Baths
1,573 Sqft
6,708 Lot (sqft)
Sold 06/26/2026
$599,000
3 Beds
3.5 Baths
1,734 Sqft
832 Lot (sqft)
Sold 10/26/2026
$625,000
3 Beds
3.5 Baths
1,734 Sqft
832 Lot (sqft)
Sold 10/13/2026