
Member Features
Find Real Estate Bargain!
Full foreclosure details
Home value, equity and ownership info
Find homes priced below market
Get full access with a FREE Account
Already a member?
$1,994,000
Listing Price6beds
2baths
4,813sqft
6,989sqft lot
1275 N Franklin St, Denver, CO 80218
Member Features
Find Real Estate Bargain!
Full foreclosure details
Home value, equity and ownership info
Find homes priced below market
Get full access with a FREE Account
Already a member?
For Sale
Off Market
Home type
Price / sqft
Year built
Home Details
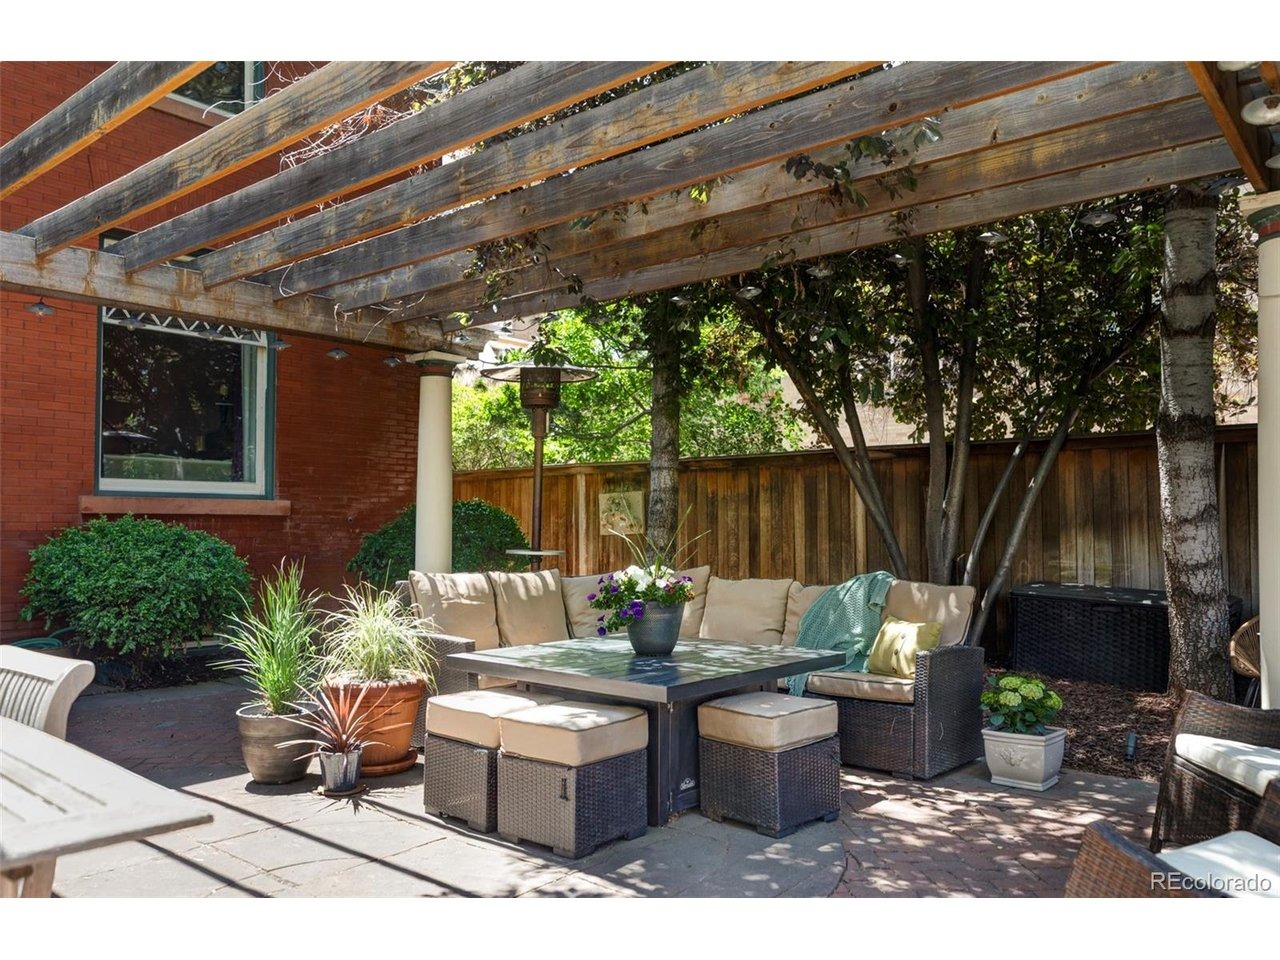
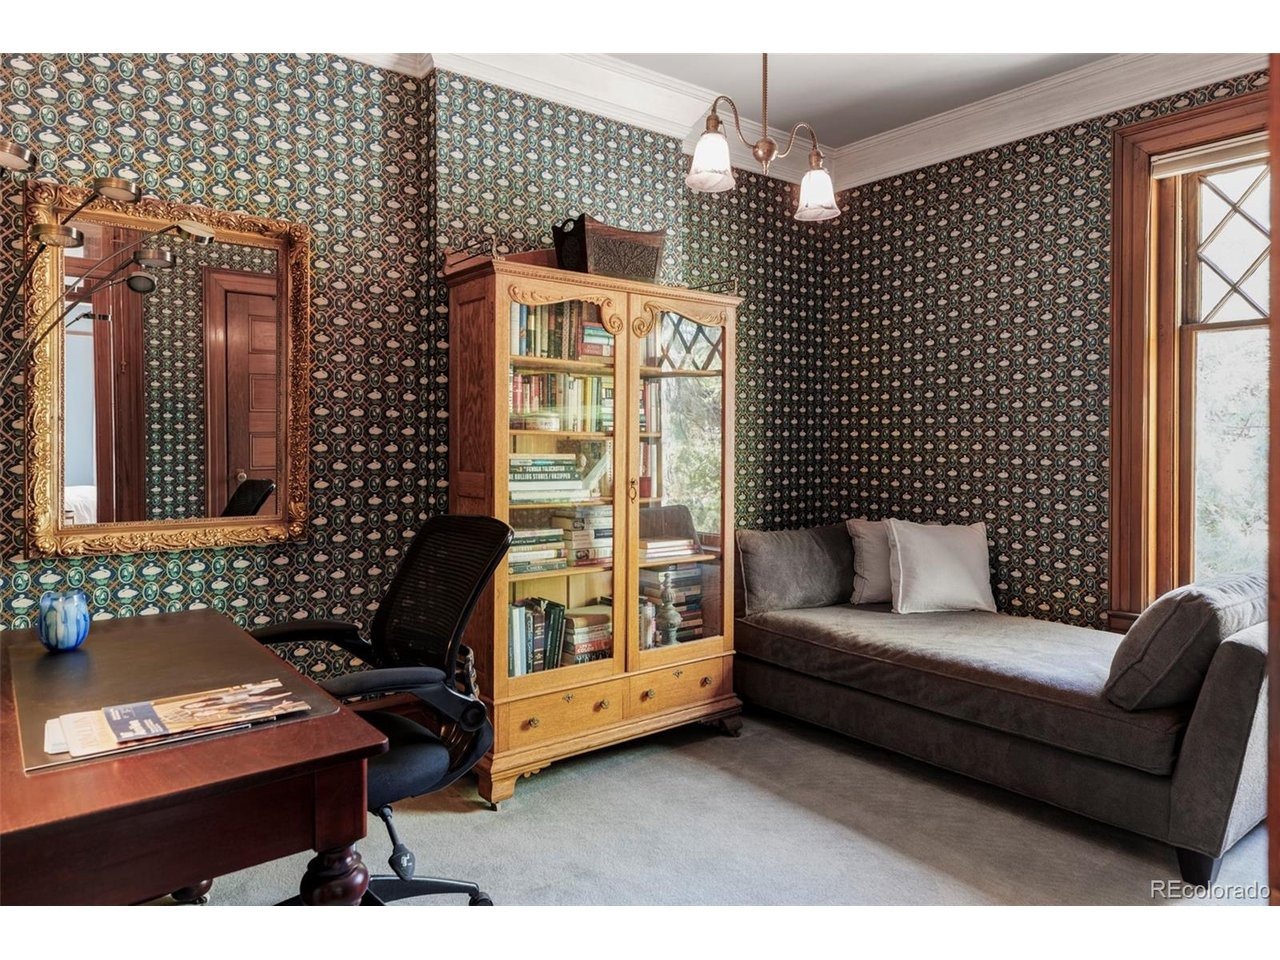
This exceptional residence blends historic elegance with modern luxury, offering unparalleled, front-row access to the serenity and beauty of Cheesman Park. Designed by renowned architect Frank Edbrooke, whose iconic portfolio includes the Brown Palace Hotel and Trinity Church, this home stands as a rare architectural gem, honoring its storied past while seamlessly embracing contemporary living. From the moment of arrival, the property creates a striking first impression. Lush, landscaped grounds showcase a spacious pergola, vibrant seasonal gardens, and elegant fountains, creating a peaceful outdoor retreat. Inside, thoughtfully curated interiors highlight original woodwork, rich hardwood floors, and refined architectural details throughout. Dramatic ceilings, glass pocket doors, and designer wall coverings enhance the ambiance, while modern upgrades, including updated plumbing and new AC, provide comfort and efficiency. The centerpiece of the home is a completely reimagined chef's kitchen designed for both beauty and performance. Equipped with double ovens, a Monogram gas range, Thermador refrigerator and microwave, extensive custom cabinetry, multiple pantry spaces, and a built-in water purification system, this kitchen is ideal for everyday living and elevated entertaining alike. The home offers a variety of distinctive living spaces, including a charming library or sitting room, a warm family room, a spacious office, and a light-filled art studio overlooking the park. Th
Interior Details
4813
6
2
Has Heating:
Yes
Heating Type:
Forced Air With Air Conditioning
Has Cooling:
Yes
Cooling Type:
Central
Has Fuel:
Yes
Fuel Type:
Gas
Has Basement:
No
Basement Type:
Finished
Has Flooring:
No
Flooring Type:
N/A
Has Fireplace:
Yes
Fireplace Type:
N/A
Property Details
6989
No
No
Type:
Garage, Detached
Location:
N/A
Status:
N/A
Number of Spaces:
2
No
No
No
No
Yes
No
No
Construction Details
Multi-level
Brick
N/A
N/A
N/A
Tax History
Year
Amount
Land
Improvement
Percent Change
Assessment
2019
$7,023
$32,668
$64,722
--%
$97,390
2019
$7,023
$32,670
$64,720
--%
$97,390
2018
$6,409
$30,710
$52,140
--%
$82,850
2017
$6,390
$30,710
$52,140
--%
$82,850
2016
$6,444
$29,090
$49,940
--%
$79,030
2014
$5,528
$19,470
$47,090
--%
$66,560
2013
$5,530
$19,470
$47,090
--%
$66,560
2011
$4,431
$27,820
$34,320
--%
$62,140

Average Home Price in 80218
Nearby Properties
Zip Code
Price
Bed
Bath
Sqft
Lot
Sold Date
$1,485,981
$1,485,981
4 Beds
3.5 Baths
4,190 Sqft
6,250 Lot (sqft)
Sold 06/19/2026
$--
6 Beds
6 Baths
5,284 Sqft
6,250 Lot (sqft)
Sold 05/05/2026
$2,479,945
$2,479,945
4 Beds
3.5 Baths
5,367 Sqft
12,400 Lot (sqft)
Sold 10/05/2026
$1,699,000
$1,699,000
4 Beds
4 Baths
4,204 Sqft
6,250 Lot (sqft)
Sold 09/29/2026
$1,799,000
$1,799,000
6 Beds
5 Baths
4,102 Sqft
6,250 Lot (sqft)
Sold 09/29/2026
$1,850,000
$1,850,000
8 Beds
3.5 Baths
4,759 Sqft
6,250 Lot (sqft)
Sold 08/20/2026
$2,194,362
$2,194,362
5 Beds
4 Baths
4,700 Sqft
7,810 Lot (sqft)
Sold 10/06/2026
$1,994,000
$1,994,000
6 Beds
2 Baths
4,813 Sqft
6,989 Lot (sqft)
Sold 02/04/2026
Calculators
Mortgage
Mortgage Calculator
Details for 1275 N FRANKLIN ST
Property Debt
Foreclosure Contact Details
Similar Homes Nearby

Guides for Franklin St

In August 2024, Denver saw a 15% YoY rise in pre-foreclosures. Aurora had a 71% surge from July. Fort Collins showed stability with just 1 case, while Lakewood doubled YoY. Colorado Springs reported a 10% drop YoY. Each city reveals unique housing dynamics in Colorado.



