Member Features
Find Real Estate Bargain!
Full foreclosure details
Home value, equity and ownership info
Find homes priced below market
Get full access with a FREE Account
Already a member?
$592,905
Listing Price4beds
2.5baths
5,514sqft
6,900sqft lot
409 Franklin St, Buffalo, NY 14202
Member Features
Find Real Estate Bargain!
Full foreclosure details
Home value, equity and ownership info
Find homes priced below market
Get full access with a FREE Account
Already a member?
For Sale
Off Market
Home type
Price / sqft
Year built
Home Details
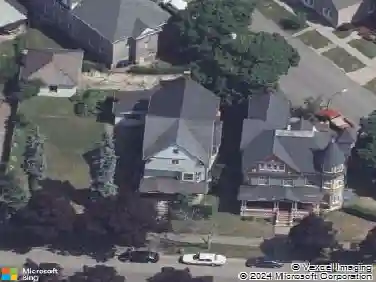
Set just outside the bustle of central Allentown, 409 Franklin Street showcases stunning architectural bones and vast, versatile living spaces. Formerly a boarding house and recently restored as a single-family home, this stately residence remains an open invitation for your personal aesthetic - allowing you to finalize the details and create a bespoke masterpiece in one of the city's most vibrant neighborhoods. The location defines urban convenience, offering unparalleled walkability to the Buffalo Niagara Medical Corridor, Theater & Business Districts, as well as Allentowns vibrant restaurant and bar scene.nnStepping through the entryway, we are welcomed with an Eastlake-design staircase, 11 ceilings, 3 sets of oversized pocket doors, and all new Marvin windows on the first floor. Three fireplaces (NRTC) adorn the formal dining room, living room, and parlor. A half bath is conveniently tucked away just outside of the practically updated kitchen (2012). The layout of this floor presents ideal mixed-use possibilities, such as professional offices, creating a convenient live/work environment.nnThe second floor hosts four bedrooms, complete with decorative fireplaces (NRTC), and a full bathroom. A bonus storage room provides opportunity to add another bathroom or laundry area. The third floor is accessible via two internal staircases, and features another 6 finished rooms and a full bath. nnThree stories of brick construction are complimented by an attached 2-car garage, featur
Interior Details
5514
4
2.5
Has Heating:
Yes
Heating Type:
Hot Water
Has Cooling:
No
Cooling Type:
N/A
Has Fuel:
Yes
Fuel Type:
Gas
Has Basement:
No
Basement Type:
Full
Has Flooring:
No
Flooring Type:
N/A
Has Fireplace:
Yes
Fireplace Type:
N/A
Property Details
6900
Yes
Yes
Type:
Garage, Attached
Location:
N/A
Status:
N/A
Number of Spaces:
2
N/A
N/A
N/A
N/A
N/A
N/A
N/A
Construction Details
Traditional/old
Brick
N/A
N/A
N/A
Tax History
Year
Amount
Land
Improvement
Percent Change
Assessment
2020
$2,270
$41,400
$253,600
--%
$295,000
2018
$7,615
$41,400
$253,600
--%
$295,000
2017
$7,382
$41,400
$253,600
--%
$295,000
2016
$6,864
$41,400
$253,600
--%
$295,000
2015
$6,676
$41,400
$253,600
--%
$295,000
2013
$544
$41,400
$58,600
--%
$100,000
2011
$804
$41,400
$108,600
--%
$150,000

Average Home Price in 14202
Nearby Properties
Zip Code
Price
Bed
Bath
Sqft
Lot
Sold Date
$592,905
$592,905
4 Beds
2.5 Baths
5,514 Sqft
6,900 Lot (sqft)
Sold 10/27/2026