Member Features
Find Real Estate Bargain!
Full foreclosure details
Home value, equity and ownership info
Find homes priced below market
Get full access with a FREE Account
Already a member?
$715,000
Listing Price3beds
3baths
1,940sqft
1,089sqft lot
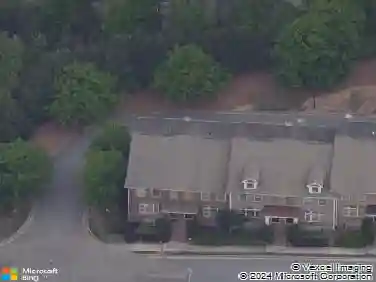
243 Franklin Rd, Sandy Springs, GA 30342
Member Features
Find Real Estate Bargain!
Full foreclosure details
Home value, equity and ownership info
Find homes priced below market
Get full access with a FREE Account
Already a member?
For Sale
Off Market
Home type
Price / sqft
Year built
Home Details
Welcome home to Townes at Chastain, a gated ITP community built by The Providence Group, one of Atlantas premier homebuilders.nLocated in the sought-after Riverwood International Charter school district, this three-story townhome is the Tyndale floorplan and offers 3nbedrooms, 3.5 bathrooms, and a desirable open floorplan on the main level. The entry level welcomes you with a spacious foyer andnprivate guest suite with full bath -- which also makes a great home office, separate from the rest of the home and convenient forndeliveries. On the main level, enjoy an open-concept design with abundant natural light. The chefs kitchen features an oversized island asnwell as a breakfast bar, granite countertops, stainless steel appliances, and plentiful cabinetry. It flows seamlessly into the dining area andnfireside great room, which extends to a private deck-an ideal spot for entertaining or relaxing outdoors. Upstairs, the luxurious ownersnsuite includes a sitting area, walk-in closet, spa-like bath with dual vanities, and oversized shower, plus its own private balcony retreat. Ansecondary bedroom with ensuite bath and a convenient laundry room complete the top floor. Residents of this gated-access communitynenjoy amenities including a swimming pool and outdoor grilling area. With Chastain Park, dining, and shopping just minutes away, thisnfantastic Sandy Springs home offers both convenience and sophistication.
Interior Details
1940
3
3
Has Heating:
Yes
Heating Type:
Yes
Has Cooling:
Yes
Cooling Type:
N/A
Has Fuel:
Yes
Fuel Type:
Gas
Has Basement:
No
Basement Type:
Full
Has Flooring:
No
Flooring Type:
N/A
Has Fireplace:
Yes
Fireplace Type:
N/A
Property Details
1089
Yes
Yes
Type:
Garage, Basement
Location:
N/A
Status:
N/A
Number of Spaces:
2
N/A
N/A
N/A
N/A
N/A
N/A
N/A
Construction Details
Townhouse
N/A
N/A
N/A
N/A
Tax History
Year
Amount
Land
Improvement
Percent Change
Assessment
2020
$6,124
$70,200
$130,400
--%
$200,600
2019
$6,044
$68,960
$128,560
--%
$197,520

Average Home Price in 30342
Nearby Properties
Zip Code
Price
Bed
Bath
Sqft
Lot
Sold Date
$716,070
3 Beds
3.5 Baths
2,020 Sqft
888 Lot (sqft)
Sold 09/14/2026
$750,000
3 Beds
4 Baths
1,944 Sqft
875 Lot (sqft)
Sold 10/26/2026
$715,000
3 Beds
3 Baths
1,940 Sqft
1,089 Lot (sqft)
Sold 10/27/2026
$719,000
3 Beds
3.5 Baths
2,200 Sqft
814 Lot (sqft)
Sold 10/27/2026
$725,822
3 Beds
3.5 Baths
1,928 Sqft
875 Lot (sqft)
Sold 10/27/2026
$760,000
3 Beds
4 Baths
1,928 Sqft
853 Lot (sqft)
Sold 10/27/2026
$679,900
4 Beds
4 Baths
2,208 Sqft
1,306 Lot (sqft)
Sold 10/26/2026
$710,000
4 Beds
4 Baths
2,208 Sqft
1,306 Lot (sqft)
Sold 10/13/2026
$550,045
3 Beds
2.5 Baths
1,840 Sqft
8,176 Lot (sqft)
Sold 10/26/2026