

Member Features
Find Real Estate Bargain!
Full foreclosure details
Home value, equity and ownership info
Find homes priced below market
Get full access with a FREE Account
Already a member?
$1,700,000
Listing Price6beds
8baths
7,358sqft
46,609sqft lot
6900 Franklin Rd, Bloomfield Hills, MI 48301
Member Features
Find Real Estate Bargain!
Full foreclosure details
Home value, equity and ownership info
Find homes priced below market
Get full access with a FREE Account
Already a member?
For Sale
Off Market
Home type
Price / sqft
Year built
Home Details
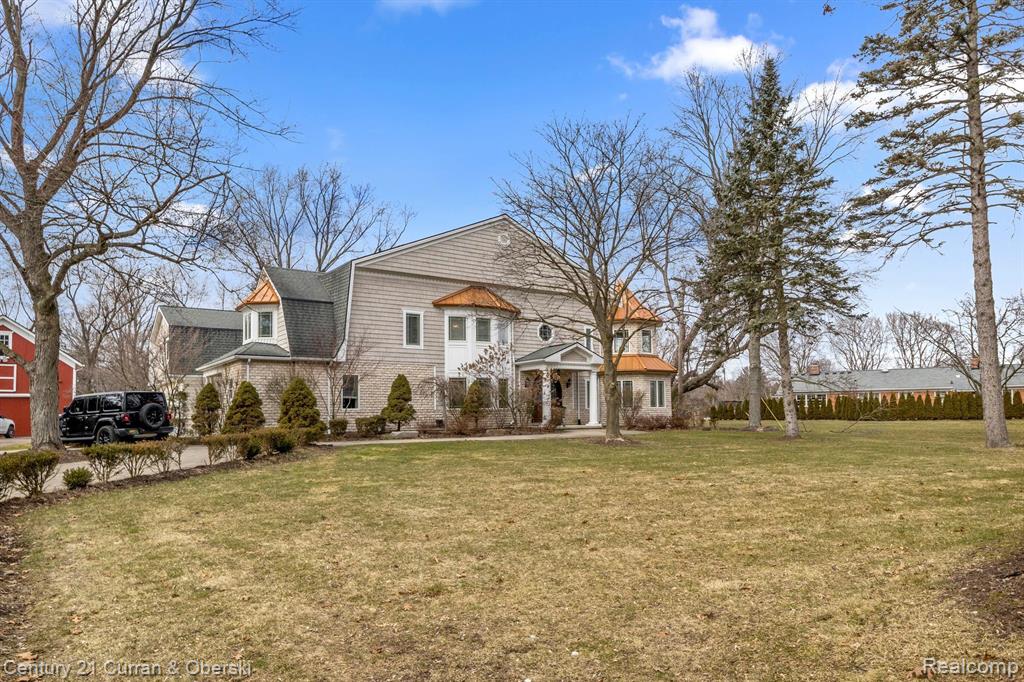
Custom-built Home in Bloomfield Hills, boasting meticulous attention to detail. The first floor welcomes you with an open layout, high ceilings, a spacious dining room, 2 Offices, a 2-story octagonal living room. A first-floor In Law/guest suite (W/private entrance), open kitchen with breakfast area, and a connected family room create a seamless living experience. Enjoy the comfort of Heated tiles throughout the main floor, and in all bathrooms. The entertainment/gathering room, complete with a full kitchen/bar, offers direct access to the back patio (partially prepped for a pool beside the patio) still leaving ample space in the backyard. The second floor unveils a lavish master suite featuring a two-way fireplace and a jetted tub. Three additional bedrooms with full baths surround a vast lounging area, fostering a sense of connectivity. A bonus partially finished 3rd-floor room (15x25) adds versatility to the living space, not included in the square footage. The exterior is set on an approximately 1.4-acre lot, featuring a well-maintained two-story barn ideal for a workshop, car storage, or art studio (Garage doors can be Installed front and back creating a drive-through garage). With two offices and an in-law suite with its private entrance, this residence offers unlimited possibilities for a discerning buyer.
Interior Details
7358
6
8
Has Heating:
Yes
Heating Type:
Forced Air With Air Conditioning
Has Cooling:
Yes
Cooling Type:
N/A
Has Fuel:
Yes
Fuel Type:
Gas
Has Basement:
No
Basement Type:
Basement (unspecified)
Has Flooring:
No
Flooring Type:
N/A
Has Fireplace:
Yes
Fireplace Type:
N/A
Property Details
46609
Yes
Yes
Type:
N/A
Location:
N/A
Status:
N/A
Number of Spaces:
N/A
No
No
No
No
No
No
No
Construction Details
Colonial
Aluminum/vinyl
N/A
Mansard
N/A
Tax History
Year
Amount
Land
Improvement
Percent Change
Assessment
2019
$17,535
$0
$0
--%
$502,670
2019
$17,535
$0
$0
--%
$477,580
2018
$17,192
$0
$0
--%
$457,240
2017
$16,924
$0
$0
--%
$423,790
2016
$16,976
$0
$0
--%
$381,070
2014
$10,095
$0
$0
--%
$253,660
2013
$10,121
$0
$0
--%
$219,200
2012
$9,527
$0
$0
--%
$222,810

Average Home Price in 48301
Nearby Properties
Zip Code
Price
Bed
Bath
Sqft
Lot
Sold Date
$1,700,000
$1,700,000
6 Beds
8 Baths
7,358 Sqft
46,609 Lot (sqft)
Sold 09/29/2026




