Member Features
Find Real Estate Bargain!
Full foreclosure details
Home value, equity and ownership info
Find homes priced below market
Get full access with a FREE Account
Already a member?
$421,394
Listing Price3beds
2baths
1,509sqft
6,970sqft lot
341 Francy Ln, Mesquite, NV 89027
Member Features
Find Real Estate Bargain!
Full foreclosure details
Home value, equity and ownership info
Find homes priced below market
Get full access with a FREE Account
Already a member?
For Sale
Home type
Price / sqft
Year built
Home Details
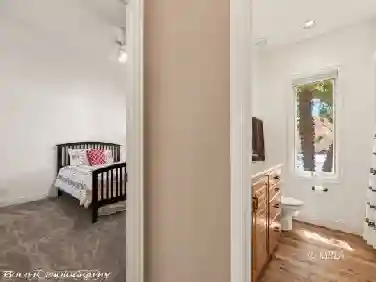
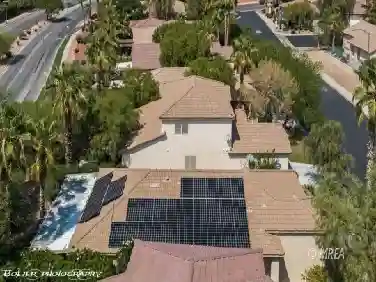
Welcome to 341 Francy Lane! Located in a desirable non-HOA neighborhood, this property offers RV parking and a spacious backyard designed for both relaxation and entertaining. Enjoy a covered patio, low-maintenance artificial turf, and a shaded pergola on pavers with outdoor lighting-perfect for gatherings or quiet evenings. Inside, the bright open-concept layout features luxury plank vinyl and tile flooring throughout. The redesigned kitchen includes an island, propane cooktop, and pantry for added storage. This 3 bed, 2 bath home offers a spacious primary suite with private outdoor access, walk-in closet, and a beautifully tiled walk-in shower. The air-conditioned 3-car garage (651 sq. ft.) provides ample space for vehicles, storage, or a workshop. Located near Hafen Park with courts, playground, splash pad, and pond. Updates include a metal roof (2025), HVAC (2026), water heater/softener (2021), and new smoke detectors (2025).
Interior Details
1509
3
2
Has Heating:
Yes
Heating Type:
Forced Air With Air Conditioning
Has Cooling:
Yes
Cooling Type:
Central
Has Fuel:
No
Fuel Type:
N/A
Has Basement:
No
Basement Type:
N/A
Has Flooring:
No
Flooring Type:
Carpet
Has Fireplace:
Yes
Fireplace Type:
N/A
Property Details
6970
No
No
Type:
Garage, Attached
Location:
N/A
Status:
N/A
Number of Spaces:
2
No
Yes
No
No
No
No
No
Construction Details
N/A
Combination
N/A
N/A
Concrete
Tax History
Year
Amount
Land
Improvement
Percent Change
Assessment
2021
$1,477
$18,375
$54,537
--%
$72,912
2020
$1,434
$17,500
$53,759
--%
$71,259
2019
$1,392
$15,400
$51,714
--%
$67,114
2018
$1,733
$14,000
$48,511
--%
$62,511
2017
$1,317
$11,200
$49,624
--%
$60,824
2014
$1,276
$8,750
$38,523
--%
$47,273
2013
$1,444
$8,750
$35,942
--%
$44,692

Average Home Price in 89027
Nearby Properties
Zip Code
Price
Bed
Bath
Sqft
Lot
Sold Date
$369,038
$369,038
4 Beds
2 Baths
1,734 Sqft
6,970 Lot (sqft)
Sold 09/29/2026
$356,016
$356,016
3 Beds
2 Baths
1,568 Sqft
6,970 Lot (sqft)
Sold 09/17/2026
$382,540
$382,540
3 Beds
2 Baths
1,568 Sqft
6,970 Lot (sqft)
Sold 08/25/2026
$314,986
$314,986
3 Beds
2 Baths
1,330 Sqft
6,970 Lot (sqft)
Sold 07/07/2026
$359,662
3 Beds
2 Baths
1,568 Sqft
7,405 Lot (sqft)
Sold 05/29/2026
$429,000
3 Beds
2 Baths
1,548 Sqft
11,326 Lot (sqft)
Sold 10/05/2026
$399,000
$399,000
2 Beds
2 Baths
1,364 Sqft
7,405 Lot (sqft)
Sold 09/29/2026
$325,000
$325,000
4 Beds
2 Baths
1,734 Sqft
6,970 Lot (sqft)
Sold 09/29/2026
$342,622
$342,622
3 Beds
2 Baths
1,568 Sqft
7,841 Lot (sqft)
Sold 10/05/2026