Member Features
Find Real Estate Bargain!
Full foreclosure details
Home value, equity and ownership info
Find homes priced below market
Get full access with a FREE Account
Already a member?
$850,000
Listing Price3beds
2.5baths
1,790sqft
3,577sqft lot
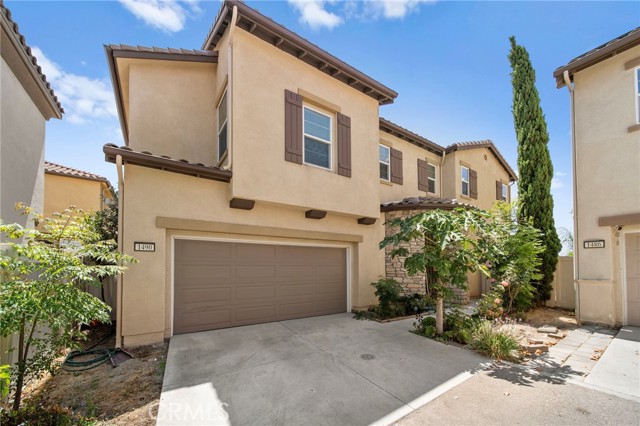
1490 Franceschi Dr, Chula Vista, CA 91913
Member Features
Find Real Estate Bargain!
Full foreclosure details
Home value, equity and ownership info
Find homes priced below market
Get full access with a FREE Account
Already a member?
For Sale
Off Market
Home type
Price / sqft
Year built
Home Details
Welcome to 1490 Franceschi Drive, a beautiful turn key home in the highly sought after Otay Ranch community. This spacious 4 bedroom, 2.5 bathroom residence offers modern living with an array of desirable, upgraded features that you will enjoy with energy savings from your fully owned solar system! The luxury vinyl plank flooring throughout creates a perfect flow in this home boasting an open floor plan thats perfect for entertaining and family gatherings. As you step outside to relax in your backyard you will see gorgeous views and the privacy of no rear neighbors. The low HOA fee gives you access to a fitness center, pools, sports courts, outdoor eating areas complete with barbecues, a playground, and scenic hiking trails. Otay Ranch is known for its welcoming atmosphere, top rated schools, and convenient access to shopping, dining, and entertainment. This exceptional home offers everything your family needs for comfortable, modern living. Don't miss the opportunity to make it yours!!!
Interior Details
1790
3
2.5
Has Heating:
No
Heating Type:
N/A
Has Cooling:
No
Cooling Type:
N/A
Has Fuel:
No
Fuel Type:
N/A
Has Basement:
No
Basement Type:
N/A
Has Flooring:
No
Flooring Type:
N/A
Has Fireplace:
Yes
Fireplace Type:
N/A
Property Details
3577
No
No
Type:
N/A
Location:
N/A
Status:
N/A
Number of Spaces:
N/A
N/A
N/A
N/A
N/A
N/A
N/A
N/A
Construction Details
N/A
N/A
N/A
N/A
N/A
Tax History
Year
Amount
Land
Improvement
Percent Change
Assessment
2020
$8,272
$238,134
$284,570
--%
$522,704
2019
$8,068
$233,465
$278,991
--%
$512,456
2018
$8,057
$228,888
$273,521
--%
$502,409
2017
$7,908
$224,400
$268,158
--%
$492,558
2016
$3,751
$74,458
$60,000
--%
$134,458
2014
$530
$42,934
$0
--%
$42,934

Average Home Price in 91913
Nearby Properties
Zip Code
Price
Bed
Bath
Sqft
Lot
Sold Date
$799,000
$799,000
3 Beds
2.5 Baths
1,743 Sqft
1,890 Lot (sqft)
Sold 10/07/2026
$860,530
3 Beds
2.5 Baths
1,917 Sqft
2,890 Lot (sqft)
Sold 10/07/2026
$840,343
3 Beds
2.5 Baths
1,756 Sqft
2,988 Lot (sqft)
Sold 06/10/2026
$863,137
3 Beds
2.5 Baths
1,917 Sqft
3,213 Lot (sqft)
Sold 05/07/2026
$699,000
3 Beds
3 Baths
1,561 Sqft
1,770 Lot (sqft)
Sold 09/29/2026
$940,000
3 Beds
2.5 Baths
1,790 Sqft
3,032 Lot (sqft)
Sold 10/05/2026
$899,000
4 Beds
2 Baths
1,940 Sqft
3,506 Lot (sqft)
Sold 10/05/2026
$859,000
3 Beds
2.5 Baths
1,609 Sqft
3,785 Lot (sqft)
Sold 10/05/2026
$799,000
$799,000
3 Beds
3 Baths
1,609 Sqft
2,725 Lot (sqft)
Sold 09/29/2026