
Member Features
Find Real Estate Bargain!
Full foreclosure details
Home value, equity and ownership info
Find homes priced below market
Get full access with a FREE Account
Already a member?
$879,000
Listing Price3beds
3baths
1,593sqft
1,371sqft lot
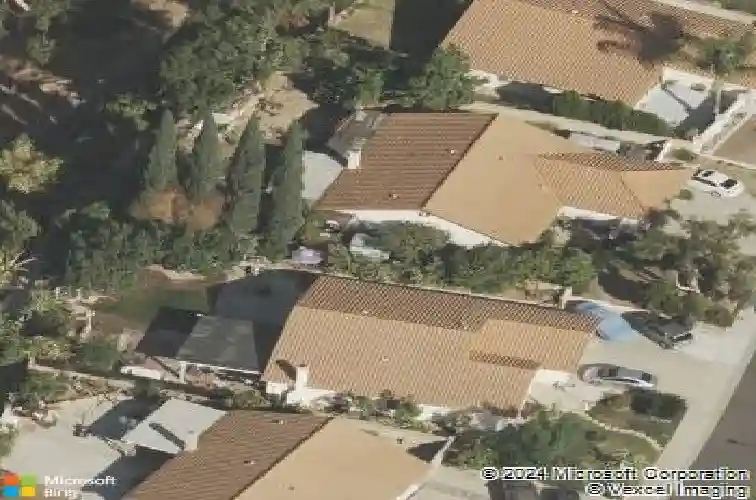
860 Francesca Dr, Walnut, CA 91789
Member Features
Find Real Estate Bargain!
Full foreclosure details
Home value, equity and ownership info
Find homes priced below market
Get full access with a FREE Account
Already a member?
For Sale
Off Market
Home type
Price / sqft
Year built
Home Details
Built in recent years, this stylish end-unit condo offers the perfect blend of contemporary design and privacy. The open-concept layout features abundant natural light, sleek finishes, and a spacious great room that flows seamlessly into the kitchen and dining areasideal for both entertaining and everyday living. First floor features an open living area, sleek kitchen, and convenient half bath. Upstairs offers three bedrooms, two full baths, a dedicated laundry area, and a spacious primary suite. Upgraded with custom high-end shutters, extra windows and high ceiling. Enjoy the rare bonus of a private side yard, perfect for outdoor dining, gardening, or a play space for kids and pets. As an end unit, youll appreciate enhanced privacy, and only one shared wall. The home is close to shopping, dining, parks, and convenient commuter routes. Move-in ready and thoughtfully designed, this property combines low-maintenance living with the comfort of a single-family feel.
Interior Details
1593
3
3
Has Heating:
Yes
Heating Type:
Central
Has Cooling:
No
Cooling Type:
N/A
Has Fuel:
No
Fuel Type:
N/A
Has Basement:
No
Basement Type:
N/A
Has Flooring:
No
Flooring Type:
N/A
Has Fireplace:
Yes
Fireplace Type:
N/A
Property Details
1371
No
No
Type:
N/A
Location:
N/A
Status:
N/A
Number of Spaces:
N/A
N/A
N/A
N/A
N/A
N/A
N/A
N/A
Construction Details
Townhouse
N/A
N/A
N/A
N/A
Tax History
Year
Amount
Land
Improvement
Percent Change
Assessment

Average Home Price in 91789
Nearby Properties
Zip Code
Price
Bed
Bath
Sqft
Lot
Sold Date
$879,000
$879,000
3 Beds
3 Baths
1,593 Sqft
1,371 Lot (sqft)
Sold 10/13/2026
$895,000
$895,000
3 Beds
3 Baths
1,593 Sqft
985 Lot (sqft)
Sold 10/05/2026
$619,003
3 Beds
2 Baths
1,502 Sqft
246,050 Lot (sqft)
Sold 10/13/2026
$699,000
3 Beds
3 Baths
1,703 Sqft
219,489 Lot (sqft)
Sold 09/29/2026
$630,000
3 Beds
2 Baths
1,502 Sqft
246,050 Lot (sqft)
Sold 10/13/2026
$600,000
3 Beds
3 Baths
1,703 Sqft
219,489 Lot (sqft)
Sold 10/13/2026
$714,622
3 Beds
3 Baths
1,703 Sqft
204,016 Lot (sqft)
Sold 10/18/2026
$665,249
3 Beds
3 Baths
1,703 Sqft
204,016 Lot (sqft)
Sold 10/13/2026
Calculators
Mortgage
Mortgage Calculator
Details for 860 FRANCESCA DR
Property Debt
Foreclosure Contact Details
Similar Homes Nearby
Guides for Francesca Dr

In August 2024, LA’s pre-foreclosures plummeted 50% from July and 60% from last year, suggesting better economic conditions or successful homeowner interventions. Similar trends in San Jose, while SF and SD remain stable. Sacramento shows significant improvement. LA’s efforts stand out. #HousingMarket #LosAngeles



