


Member Features
Find Real Estate Bargain!
Full foreclosure details
Home value, equity and ownership info
Find homes priced below market
Get full access with a FREE Account
Already a member?
$650,000
Listing Price5beds
4baths
3,056sqft
--sqft lot
1212 Frances Peyton Ct, Leander, TX 78641
Member Features
Find Real Estate Bargain!
Full foreclosure details
Home value, equity and ownership info
Find homes priced below market
Get full access with a FREE Account
Already a member?
For Sale
Off Market
Home type
Price / sqft
Year built
Home Details
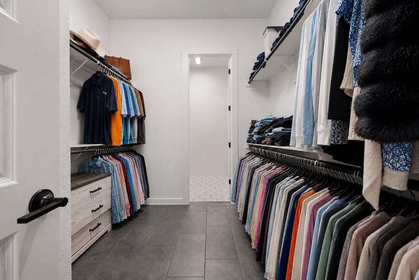
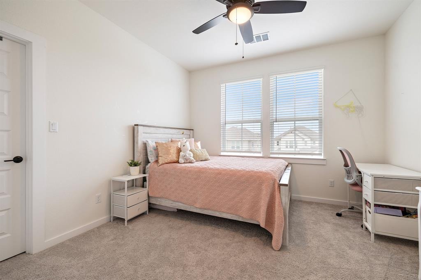
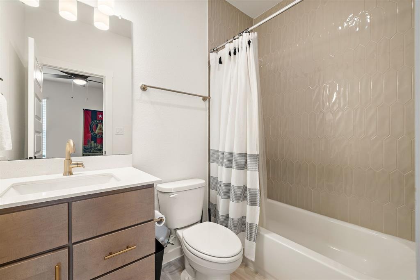
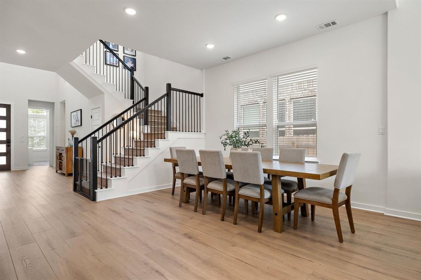
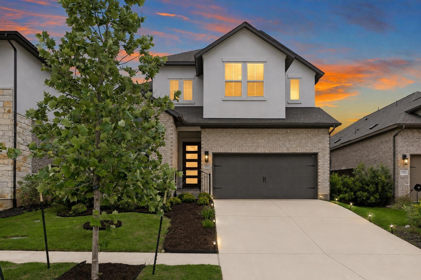
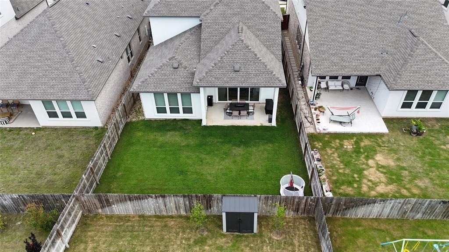
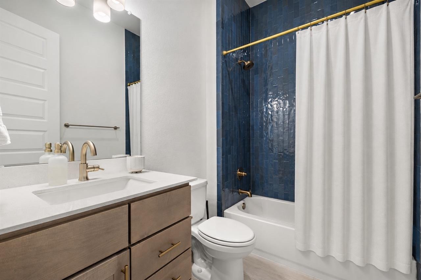
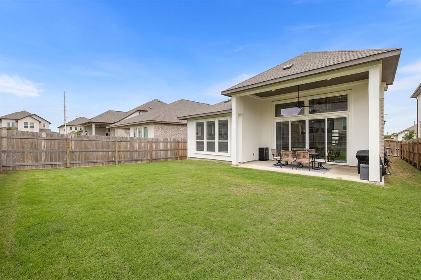
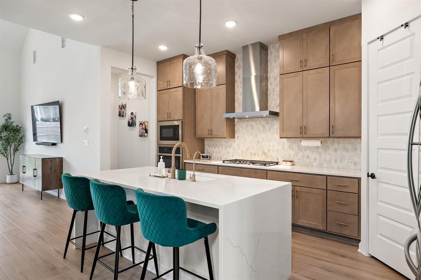
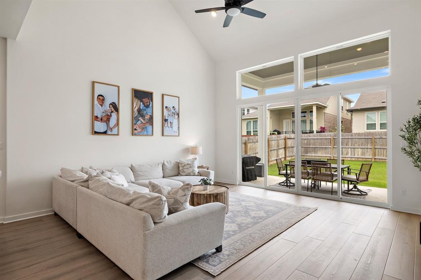
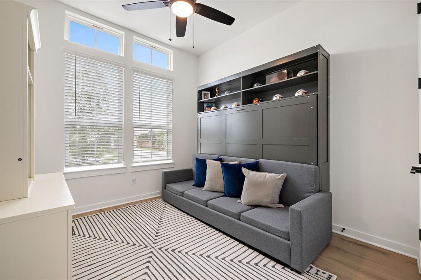
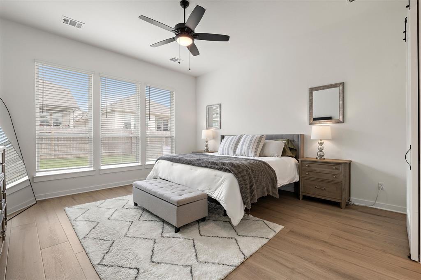
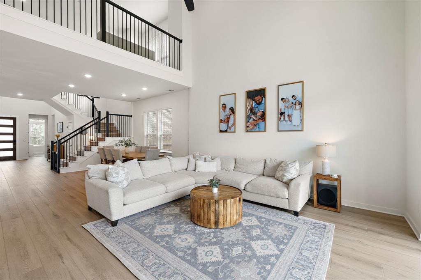
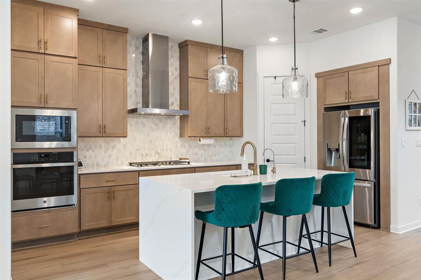
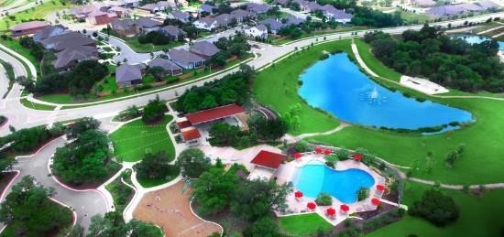
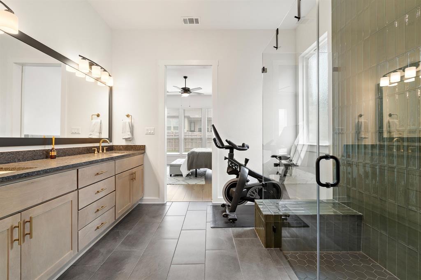
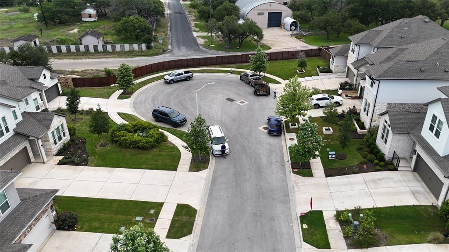
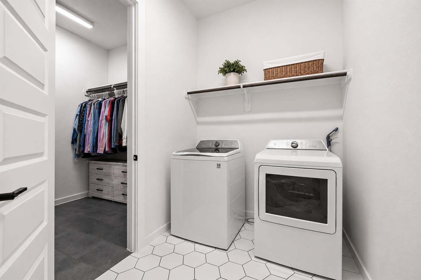
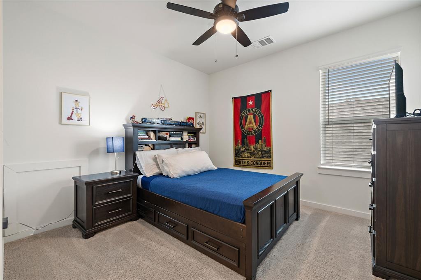
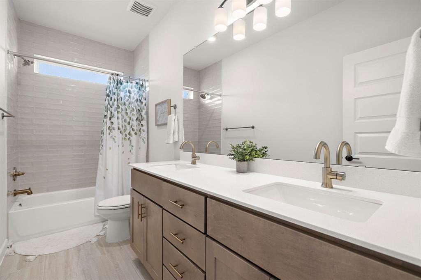
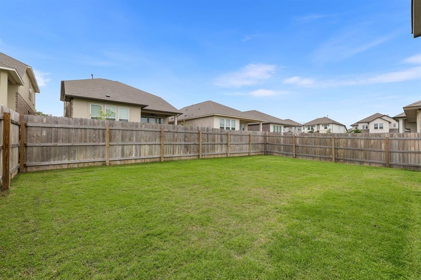
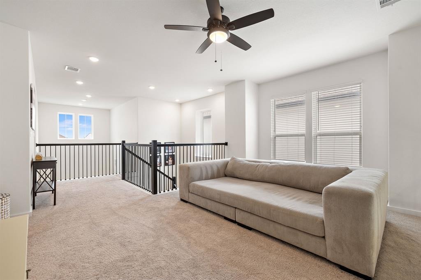
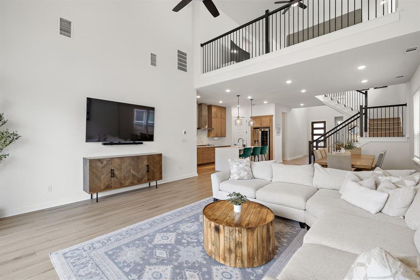
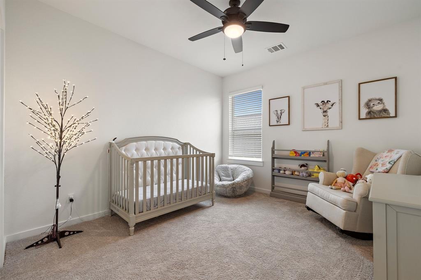
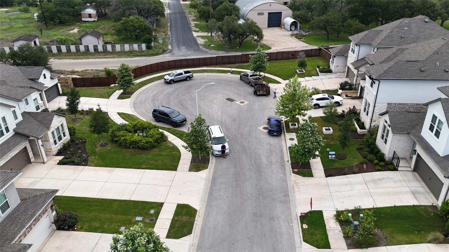
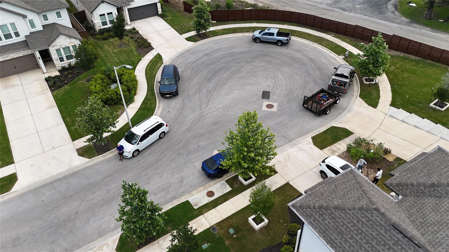
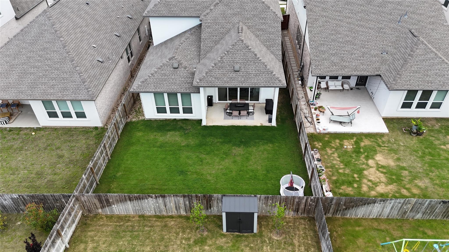
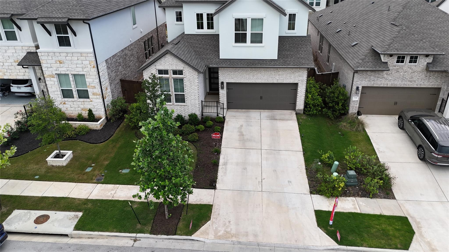
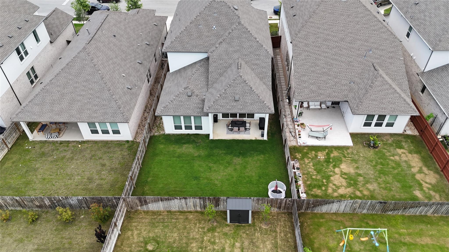
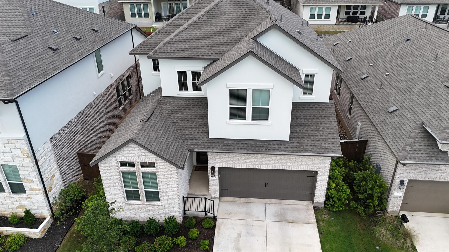
Finding a home with space for everyone without sacrificing thoughtful design can be difficult. This 3,056-square-foot home in Bryson offers a flexible five-bedroom, four-bath layout with two bedrooms and two full baths downstairs, plus additional living space and three bedrooms upstairs.nnMore than $75,000 in builder upgrades give the home a polished, custom feel. The gourmet kitchen features Calacatta Miraggio quartz countertops, a waterfall island, upgraded cabinetry, pot-and-pan drawers, champagne bronze hardware, a Blanco Silgranit sink, and coordinating Delta fixtures. Sliding glass doors connect the great room to the outdoor space and bring in abundant natural light.nnLuxury vinyl plank flooring, custom backsplash and wall tile selections, upgraded lighting, black interior door hardware, and wood-and-iron stair railings carry a cohesive designer look throughout the home. The primary bath includes leathered Steel Grey granite countertops, a frameless glass shower, upgraded tile, champagne bronze plumbing fixtures, and framed black mirrors. The laundry room conveniently attaches to the primary closet for added functionality and convenience.nnLocated on a dream cul-de-sac lot, the home also includes window blinds throughout, upgraded insulation, a contemporary mahogany front door, and a distinctive Casa Blanca brick exterior.nnBryson residents enjoy a community pool, parks, dog parks, fire pits, and planned monthly activities. The home is located in award-winning Leander I
Interior Details
3056
5
4
Has Heating:
Yes
Heating Type:
Central
Has Cooling:
Yes
Cooling Type:
Central
Has Fuel:
No
Fuel Type:
N/A
Has Basement:
No
Basement Type:
N/A
Has Flooring:
No
Flooring Type:
N/A
Has Fireplace:
Yes
Fireplace Type:
N/A
Property Details
N/A
No
No
Type:
N/A
Location:
N/A
Status:
N/A
Number of Spaces:
N/A
No
No
No
No
Yes
No
No
Construction Details
N/A
Brick
N/A
N/A
N/A
Tax History
Year
Amount
Land
Improvement
Percent Change
Assessment

Average Home Price in 78641