Member Features
Find Real Estate Bargain!
Full foreclosure details
Home value, equity and ownership info
Find homes priced below market
Get full access with a FREE Account
Already a member?
$1,305,124
Listing Price4beds
3baths
4,066sqft
34,696sqft lot
3162 Foxwood Ln, Tarpon Springs, FL 34688
Member Features
Find Real Estate Bargain!
Full foreclosure details
Home value, equity and ownership info
Find homes priced below market
Get full access with a FREE Account
Already a member?
For Sale
Home type
Price / sqft
Year built
Home Details
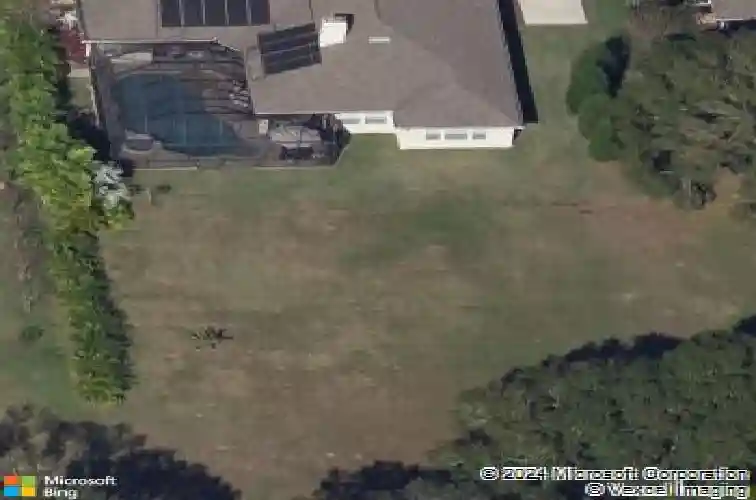
Under contract-accepting backup offers. Peace and privacy await behind the gated community of Foxwood Estates, an exclusive 10-home enclave. Set on nearly an acre, this custom designed home offers over 4,000 square feet of living space creating the privacy and lifestyle that make this neighborhood so sought after.nnUpon entry, you're immediately greeted by an open-concept layout featuring 4 bedrooms, 2 bonus rooms, a dedicated office, 3 full bathrooms, and 3-car garage, offering multiple gathering spaces for entertaining, working from home, or accommodating guests.nnAt the heart of the home is an expanded custom kitchen. Features include an oversized island, granite countertops, stainless steel appliances, gas cooktop, double ovens, beverage refrigerator, subway tile backsplash, and walk-in pantry with custom shelving The adjacent breakfast nook is nestled beside to a custom mitered corner window that frames seamless views of the pool, pavered patio, large back yard, and a picturesque view of the lake.nnThe family room is anchored by a beautiful floor-to-ceiling unique stone fireplace with gas insert and custom mantel, soaring tray ceilings, built-in window seating with storage, cabinetry, and oversized pocket glass sliders that fully open to the lanai to seamlessly integrate indoor-outdoor living.nnThe primary suite has been customized to create additional space to unwind. This suite features two walk-in closets, a spacious sitting area, and direct access to the outdoor livi
Interior Details
4066
4
3
Has Heating:
Yes
Heating Type:
Central
Has Cooling:
Yes
Cooling Type:
Central
Has Fuel:
No
Fuel Type:
N/A
Has Basement:
No
Basement Type:
N/A
Has Flooring:
No
Flooring Type:
Carpet
Has Fireplace:
Yes
Fireplace Type:
N/A
Property Details
34696
No
No
Type:
Garage, Attached
Location:
N/A
Status:
N/A
Number of Spaces:
2
No
No
No
No
No
No
No
Construction Details
N/A
Brick/concrete Block Stucco
N/A
Gable/hip
Composition Shingle
Tax History
Year
Amount
Land
Improvement
Percent Change
Assessment
2020
$13,013
$93,653
$570,659
--%
$664,312
2019
$13,399
$95,358
$583,015
--%
$678,373
2018
$12,820
$0
$0
--%
$640,362
2017
$11,803
$59,603
$522,544
--%
$582,147
2016
$11,767
$0
$0
--%
$571,471
2014
$1,962
$0
$0
--%
$94,960

Average Home Price in 34688
Nearby Properties
Zip Code
Price
Bed
Bath
Sqft
Lot
Sold Date
$878,984
-- Beds
4 Baths
3,712 Sqft
42,088 Lot (sqft)
Sold 10/20/2026
$1,052,068
4 Beds
5 Baths
4,371 Sqft
55,064 Lot (sqft)
Sold 10/13/2026
$1,100,000
4 Beds
3 Baths
3,468 Sqft
21,645 Lot (sqft)
Sold 09/29/2026
$931,832
4 Beds
3 Baths
3,462 Sqft
15,019 Lot (sqft)
Sold 10/18/2026
$1,305,124
$1,305,124
4 Beds
3 Baths
4,066 Sqft
34,696 Lot (sqft)
Sold 10/13/2026
$979,000
4 Beds
3 Baths
3,578 Sqft
20,007 Lot (sqft)
Sold 10/05/2026
$924,317
4 Beds
4 Baths
3,557 Sqft
145,016 Lot (sqft)
Sold 10/13/2026