Member Features
Find Real Estate Bargain!
Full foreclosure details
Home value, equity and ownership info
Find homes priced below market
Get full access with a FREE Account
Already a member?
$775,000
Listing Price5beds
3baths
3,408sqft
6,000sqft lot
13120 Foxtail Fern Dr, Riverview, FL 33579
Member Features
Find Real Estate Bargain!
Full foreclosure details
Home value, equity and ownership info
Find homes priced below market
Get full access with a FREE Account
Already a member?
For Sale
Off Market
Home type
Price / sqft
Year built
Home Details
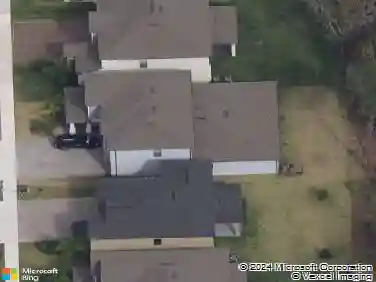
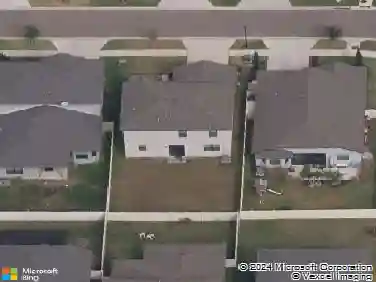
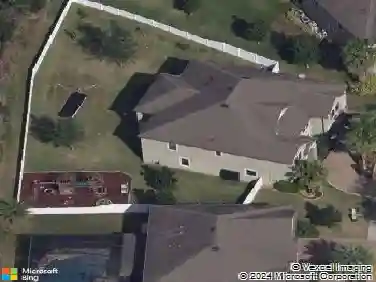
Welcome to 13120 Foxtail Fern Drive, THE upgraded luxury WestBay Pelican model that sets a NEW standard in Triple Creek. This 5-bedroom, 3-bathroom pool home pairs elegance with everyday comfort in one of Riverviews most sought-after communities.nnFrom the moment you arrive, the meticulous landscaping, vibrant curb appeal, and upscale paved driveway set the stage for what awaits beyond the front door.nnStep inside to an airy, light-filled floor plan where style and function meet. Flowing from the entry foyer, a first-floor bedroom with an adjacent full bathroom creates a private retreat for guests or multi-generational living. Nearby, a versatile study/flex room with designer barn doors offers the perfect spot for work, play, or your imagination.nnAt the heart of the home is a gourmet kitchen with a built-in oven, sleek cooktop, and oversized walk-in pantry. Stylish wood-look tile floors carry through the open living and dining areas, creating a seamless flow with a touch of elegance. Walls of glassquadruple sliders in the living room and double sliders off the dining roominvite natural light and showcase picturesque views of the saltwater pool and private backyard.nnUpstairs, a spacious loft offers the ideal hangout or bonus space, while every secondary bedroom is impressively sized for comfort and flexibility. The owners retreat is a true sanctuary with a spa-like ensuite bathroom featuring a walk-in shower, soaking tub, and a brand-new custom closet designed to maximize sp
Interior Details
3408
5
3
Has Heating:
Yes
Heating Type:
Central
Has Cooling:
Yes
Cooling Type:
Central
Has Fuel:
No
Fuel Type:
N/A
Has Basement:
No
Basement Type:
N/A
Has Flooring:
No
Flooring Type:
Tile (unspecified)
Has Fireplace:
Yes
Fireplace Type:
N/A
Property Details
6000
No
No
Type:
Garage, Attached
Location:
N/A
Status:
N/A
Number of Spaces:
0
No
No
No
No
Yes
No
No
Construction Details
Contemporary
Brick/stone (brick And/or Stone)
N/A
Gable/hip
Asphalt
Tax History
Year
Amount
Land
Improvement
Percent Change
Assessment
2020
$3,954
$49,995
$0
--%
$49,995
2019
$3,208
$46,965
$0
--%
$46,965
2018
$2,998
$34,875
$0
--%
$34,875

Average Home Price in 33579
Nearby Properties
Zip Code
Price
Bed
Bath
Sqft
Lot
Sold Date
$668,162
4 Beds
4 Baths
3,169 Sqft
10,406 Lot (sqft)
Sold 05/29/2026
$750,000
5 Beds
4 Baths
3,606 Sqft
9,134 Lot (sqft)
Sold 09/29/2026
$779,900
5 Beds
4 Baths
3,686 Sqft
7,200 Lot (sqft)
Sold 10/13/2026
$725,000
5 Beds
4 Baths
3,301 Sqft
7,200 Lot (sqft)
Sold 10/18/2026
$478,000
5 Beds
3 Baths
2,949 Sqft
8,056 Lot (sqft)
Sold 10/12/2026
$449,000
5 Beds
3 Baths
3,369 Sqft
6,000 Lot (sqft)
Sold 10/13/2026
$499,435
5 Beds
3 Baths
3,040 Sqft
10,658 Lot (sqft)
Sold 10/18/2026
$775,000
5 Beds
3 Baths
3,408 Sqft
6,000 Lot (sqft)
Sold 10/13/2026
$650,000
5 Beds
3 Baths
3,419 Sqft
6,000 Lot (sqft)
Sold 10/18/2026