Member Features
Find Real Estate Bargain!
Full foreclosure details
Home value, equity and ownership info
Find homes priced below market
Get full access with a FREE Account
Already a member?
$849,377
Listing Price5beds
4.5baths
4,566sqft
10,480sqft lot
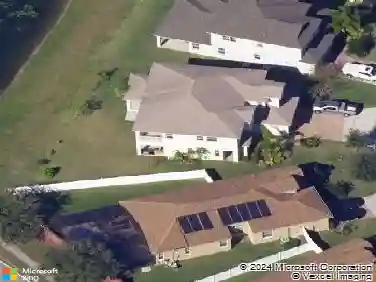
4217 Foxhound Dr, Clermont, FL 34711
Member Features
Find Real Estate Bargain!
Full foreclosure details
Home value, equity and ownership info
Find homes priced below market
Get full access with a FREE Account
Already a member?
For Sale
Home type
Price / sqft
Year built
Home Details
Under contract-accepting backup offers. Welcome to 4217 Foxhound Drive, an absolute masterpiece of a home that blends grand architectural scale with meticulous modern updates. This residence immediately impresses with its structural elegance, featuring soaring high ceilings on both levels and 8-foot doors throughout the first floor. The interior is defined by sophisticated craftsmanship, including elegant tray ceilings that add depth and character to the master bedroom, living room, dining room, office, and loft area. At the heart of the home lies a massive gourmet kitchen designed for entertaining, complete with a large island, gas stove, and an abundance of dedicated storage, including multiple pantries and closets. The expansive master suite serves as a true private retreat, offering a massive walk-in closet and a large shower.nnThe home has been exceptionally maintained with several high-value recent upgrades, including a new roof installed in December 2023. In 2025, the entire interior was refreshed with new paint, and a new A/C system was installed for the first floor. The outdoor living space is equally impressive, featuring a paver driveway, a large 3-car garage, and a pool deck with a cage that was recently re-screened in 2024. Unique to this property are the multiple balconies that extend the living space outdoors, providing the perfect front-row seat for stunning Florida sunset views.nnPerfectly situated in the prestigious gated community of Hunters Run in Clermont
Interior Details
4566
5
4.5
Has Heating:
Yes
Heating Type:
Forced Air With Air Conditioning
Has Cooling:
Yes
Cooling Type:
Central
Has Fuel:
Yes
Fuel Type:
Electric
Has Basement:
No
Basement Type:
N/A
Has Flooring:
No
Flooring Type:
N/A
Has Fireplace:
Yes
Fireplace Type:
N/A
Property Details
10480
No
No
Type:
Garage, Attached
Location:
N/A
Status:
N/A
Number of Spaces:
2
No
No
No
No
Yes
No
No
Construction Details
N/A
Brick
N/A
N/A
Asphalt
Tax History
Year
Amount
Land
Improvement
Percent Change
Assessment
2020
$7,548
$64,500
$377,559
--%
$442,059
2019
$7,019
$0
$0
--%
$432,069
2018
$6,765
$0
$0
--%
$424,013
2017
$6,652
$64,500
$350,792
--%
$415,292
2016
$6,998
$64,500
$322,356
--%
$386,856
2014
$400
$0
$0
--%
$21,875

Average Home Price in 34711
Nearby Properties
Zip Code
Price
Bed
Bath
Sqft
Lot
Sold Date
$828,168
$828,168
5 Beds
3 Baths
4,136 Sqft
12,746 Lot (sqft)
Sold 09/14/2026
$723,569
$723,569
5 Beds
3 Baths
3,924 Sqft
11,043 Lot (sqft)
Sold 06/09/2026
$790,231
$790,231
5 Beds
3 Baths
4,753 Sqft
22,264 Lot (sqft)
Sold 10/27/2026
$750,000
$750,000
4 Beds
3 Baths
3,922 Sqft
11,788 Lot (sqft)
Sold 07/10/2025
$728,303
$728,303
5 Beds
3 Baths
4,060 Sqft
11,483 Lot (sqft)
Sold 10/13/2026
$849,377
$849,377
5 Beds
4.5 Baths
4,566 Sqft
10,480 Lot (sqft)
Sold 10/27/2026
$802,576
$802,576
4 Beds
2.5 Baths
3,920 Sqft
11,295 Lot (sqft)
Sold 10/27/2026
$685,952
$685,952
5 Beds
3 Baths
4,566 Sqft
10,773 Lot (sqft)
Sold 10/27/2026
$538,309
$538,309
6 Beds
3.5 Baths
3,922 Sqft
10,792 Lot (sqft)
Sold 10/26/2026