Member Features
Find Real Estate Bargain!
Full foreclosure details
Home value, equity and ownership info
Find homes priced below market
Get full access with a FREE Account
Already a member?
$749,000
Listing Price5beds
4.5baths
4,180sqft
12,438sqft lot
4117 Foxhound Dr, Clermont, FL 34711
Member Features
Find Real Estate Bargain!
Full foreclosure details
Home value, equity and ownership info
Find homes priced below market
Get full access with a FREE Account
Already a member?
For Sale
Off Market
Home type
Price / sqft
Year built
Home Details
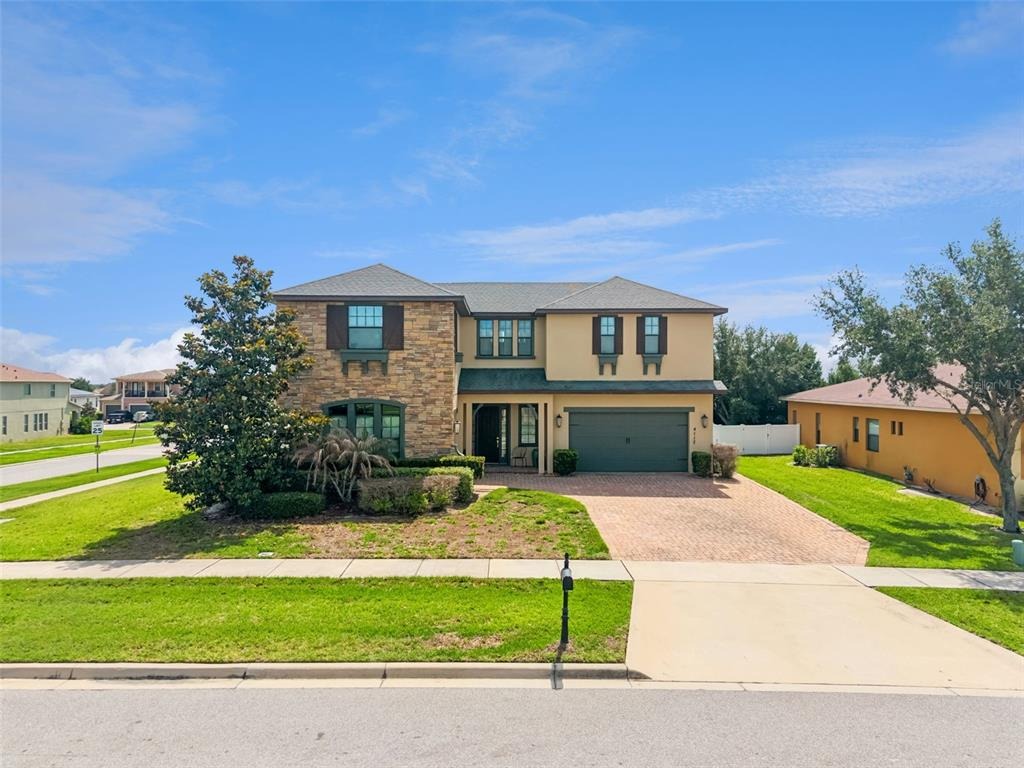
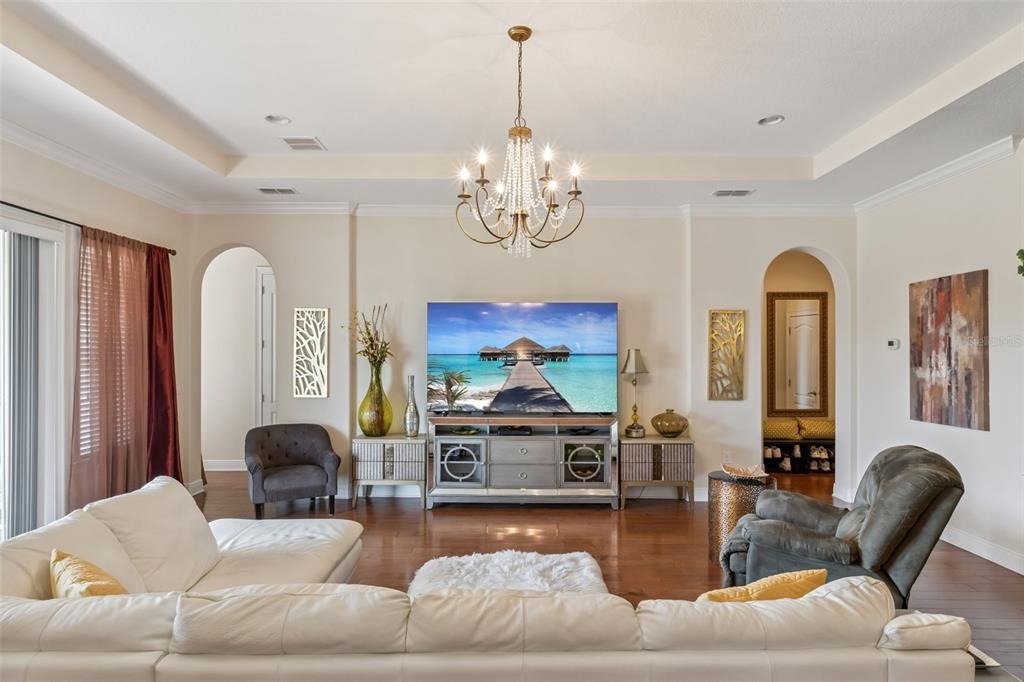
A rare find in today's market - two primary suites under one roof! Designed for flexibility and comfort, this thoughtfully laid-out home is perfect for multigenerational living, extended family, or guests who appreciate their own private retreat. Welcome to this exceptional 6-bedroom, 4-bath residence located in the desirable heart of Clermont! Built in 2014 and offering 4,180 square feet of living space, 4117 Foxhound Drive combines elegant design, spacious living, and everyday comfort in one beautifully maintained home. From the moment you enter, youll appreciate the bright and open floor plan enhanced by soaring high ceilings, crown molding, abundant natural light, and thoughtfully designed living spaces. Perfect for entertaining, the home features a spacious kitchen/family room combo along with a seamless living room/dining room layout that creates an inviting atmosphere throughout. The well-appointed kitchen offers ample cabinetry, generous counter space, and excellent flow into the main gathering areas, making it ideal for hosting guests and everyday use. Interior highlights include open-concept living areas, spacious entertaining spaces, and oversized walk-in closets. One of the homes most desirable features is the RARE layout offering TWO SPACIOUS PRIMARY SUITES, providing exceptional flexibility for multi-generational living, extended guests, or added comfort and privacy. Each suite offers generous living space, walk-in closets, and a relaxing retreat-like atmosphere
Interior Details
4180
5
4.5
Has Heating:
Yes
Heating Type:
Forced Air With Air Conditioning
Has Cooling:
Yes
Cooling Type:
Central
Has Fuel:
Yes
Fuel Type:
Electric
Has Basement:
No
Basement Type:
N/A
Has Flooring:
No
Flooring Type:
N/A
Has Fireplace:
Yes
Fireplace Type:
N/A
Property Details
12438
No
No
Type:
Garage, Attached
Location:
N/A
Status:
N/A
Number of Spaces:
2
No
No
No
No
Yes
No
No
Construction Details
N/A
Brick
N/A
N/A
Asphalt
Tax History
Year
Amount
Land
Improvement
Percent Change
Assessment
2020
$5,810
$0
$0
--%
$380,450
2019
$5,940
$0
$0
--%
$371,897
2018
$5,722
$0
$0
--%
$364,963
2017
$5,625
$0
$0
--%
$357,457
2016
$5,601
$0
$0
--%
$350,105
2014
$400
$0
$0
--%
$21,875

Average Home Price in 34711
Nearby Properties
Zip Code
Price
Bed
Bath
Sqft
Lot
Sold Date
$828,168
$828,168
5 Beds
3 Baths
4,136 Sqft
12,746 Lot (sqft)
Sold 09/14/2026
$637,690
$637,690
5 Beds
4 Baths
3,697 Sqft
10,907 Lot (sqft)
Sold 08/01/2026
$723,569
$723,569
5 Beds
3 Baths
3,924 Sqft
11,043 Lot (sqft)
Sold 06/09/2026
$790,231
$790,231
5 Beds
3 Baths
4,753 Sqft
22,264 Lot (sqft)
Sold 10/06/2026
$750,000
$750,000
4 Beds
3 Baths
3,922 Sqft
11,788 Lot (sqft)
Sold 07/10/2025
$869,900
$869,900
6 Beds
4 Baths
3,920 Sqft
10,384 Lot (sqft)
Sold 10/05/2026
$849,377
$849,377
5 Beds
4.5 Baths
4,566 Sqft
10,480 Lot (sqft)
Sold 10/06/2026
$802,576
$802,576
4 Beds
2.5 Baths
3,920 Sqft
11,295 Lot (sqft)
Sold 10/06/2026
$685,952
$685,952
5 Beds
3 Baths
4,566 Sqft
10,773 Lot (sqft)
Sold 10/06/2026