Member Features
Find Real Estate Bargain!
Full foreclosure details
Home value, equity and ownership info
Find homes priced below market
Get full access with a FREE Account
Already a member?
$325,000
Listing Price3beds
2baths
1,430sqft
5,227sqft lot
5527 Foxglove Way, Oakwood, GA 30566
Member Features
Find Real Estate Bargain!
Full foreclosure details
Home value, equity and ownership info
Find homes priced below market
Get full access with a FREE Account
Already a member?
For Sale
Off Market
Home type
Price / sqft
Year built
Home Details
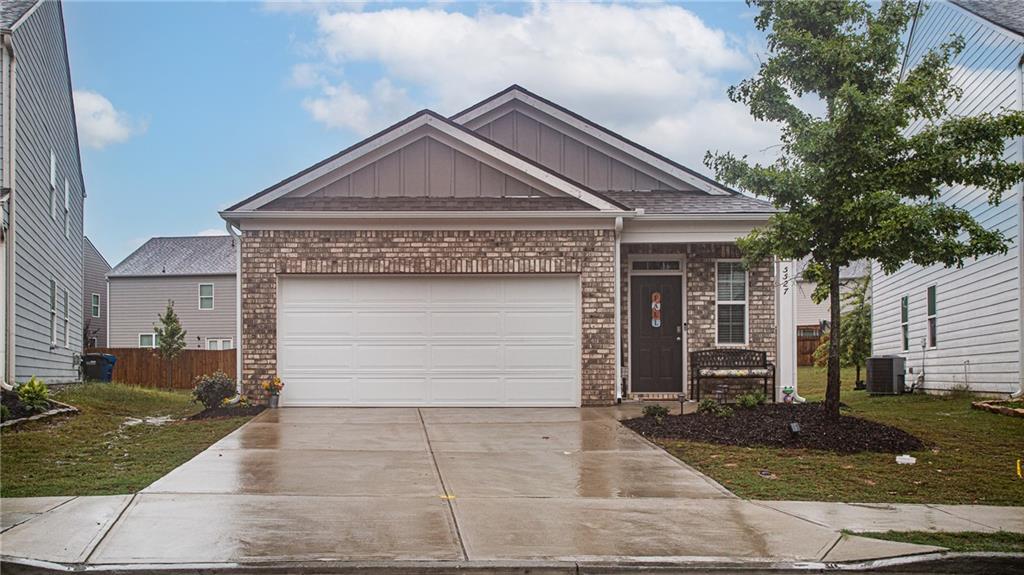
Welcome to 5527 Foxglove Way, a charming Ranch home nestled in the heart of Oakwood, GA. This inviting home features a spacious open floor plan, perfect for both relaxation and entertaining. Bright, airy living spaces are complemented by modern finishes and functional living spaces perfect for First time home buyers, single, couple or anyone looking to downsize. The modern kitchen boasts stainless steel appliances, granite countertops, and a convenient island, ideal for family gatherings or casual meals. Step outside to discover a beautifully landscaped backyard, perfect for outdoor activities or serene evenings under the stars. With multiple bedrooms and generous closet space, this home provides comfort and functionality for families of all sizes. The primary suite offers a private retreat with an ensuite bathroom, featuring dual sinks and a soaking tub. Situated in a friendly neighborhood with easy access to local parks, shopping, and schools, this home is perfectly located for both convenience and community. Dont miss your chance to make 5527 Foxglove Way your new home!
Interior Details
1430
3
2
Has Heating:
Yes
Heating Type:
Central
Has Cooling:
Yes
Cooling Type:
Central
Has Fuel:
No
Fuel Type:
N/A
Has Basement:
No
Basement Type:
Basement (unspecified)
Has Flooring:
No
Flooring Type:
Hardwood
Has Fireplace:
Yes
Fireplace Type:
N/A
Property Details
5227
No
No
Type:
N/A
Location:
N/A
Status:
N/A
Number of Spaces:
N/A
No
No
No
No
No
No
No
Construction Details
Rustic
Fiber Cement Siding (hardi-board/hardi-plank)
N/A
Gable/hip
Composition Shingle
Tax History
Year
Amount
Land
Improvement
Percent Change
Assessment
2020
$318
$13,680
$0
--%
$13,680
0
$0
$0
$0
--%
$0

Average Home Price in 30566
Nearby Properties
Zip Code
Price
Bed
Bath
Sqft
Lot
Sold Date
$257,656
3 Beds
2 Baths
1,252 Sqft
20,909 Lot (sqft)
Sold 08/18/2026
$295,000
$295,000
3 Beds
3 Baths
1,452 Sqft
3,049 Lot (sqft)
Sold 09/29/2026
$294,263
$294,263
3 Beds
2.5 Baths
1,500 Sqft
4,792 Lot (sqft)
Sold 10/06/2026
$340,000
$340,000
3 Beds
2 Baths
1,578 Sqft
5,227 Lot (sqft)
Sold 09/29/2026
$310,000
$310,000
3 Beds
2.5 Baths
1,422 Sqft
2,614 Lot (sqft)
Sold 10/06/2026
$299,900
$299,900
3 Beds
2.5 Baths
1,500 Sqft
3,049 Lot (sqft)
Sold 09/29/2026
$365,000
$365,000
3 Beds
2 Baths
1,460 Sqft
4,356 Lot (sqft)
Sold 09/29/2026
$333,899
$333,899
3 Beds
2 Baths
1,430 Sqft
4,356 Lot (sqft)
Sold 10/06/2026
$325,000
$325,000
3 Beds
2 Baths
1,430 Sqft
5,227 Lot (sqft)
Sold 09/29/2026