
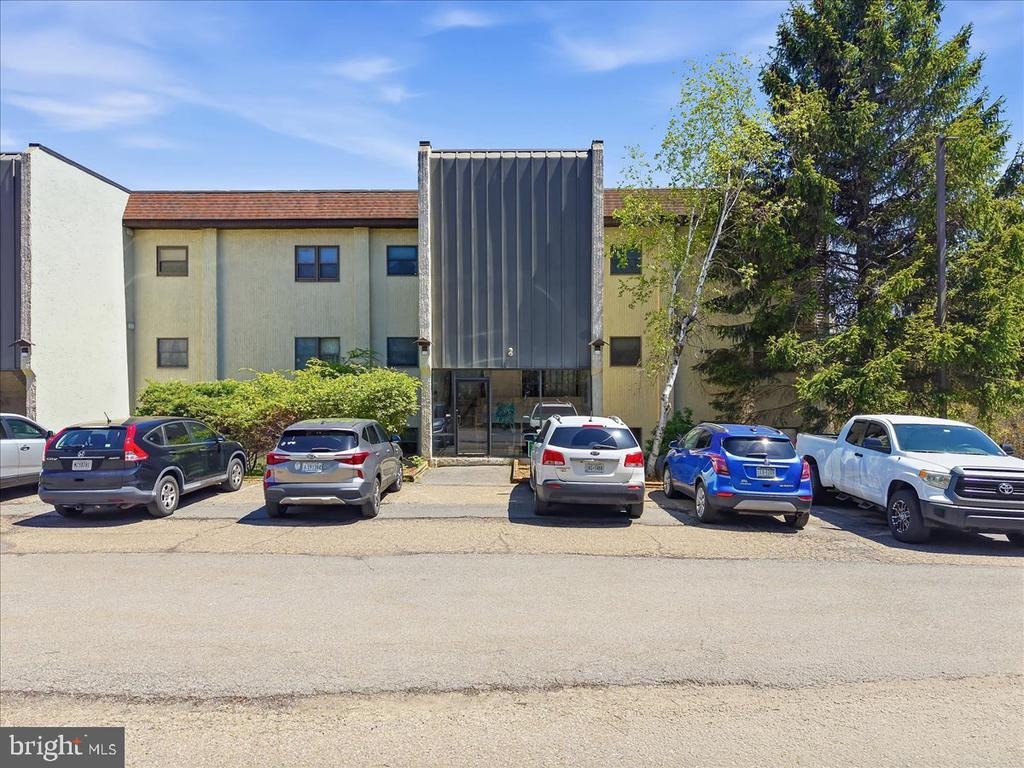
Member Features
Find Real Estate Bargain!
Full foreclosure details
Home value, equity and ownership info
Find homes priced below market
Get full access with a FREE Account
Already a member?
$145,000
Listing Price2beds
2baths
1,248sqft
871sqft lot
146 Foxfire Dr, Mount Pocono, PA 18344
Member Features
Find Real Estate Bargain!
Full foreclosure details
Home value, equity and ownership info
Find homes priced below market
Get full access with a FREE Account
Already a member?
For Sale
Off Market
Home type
Price / sqft
Year built
Home Details
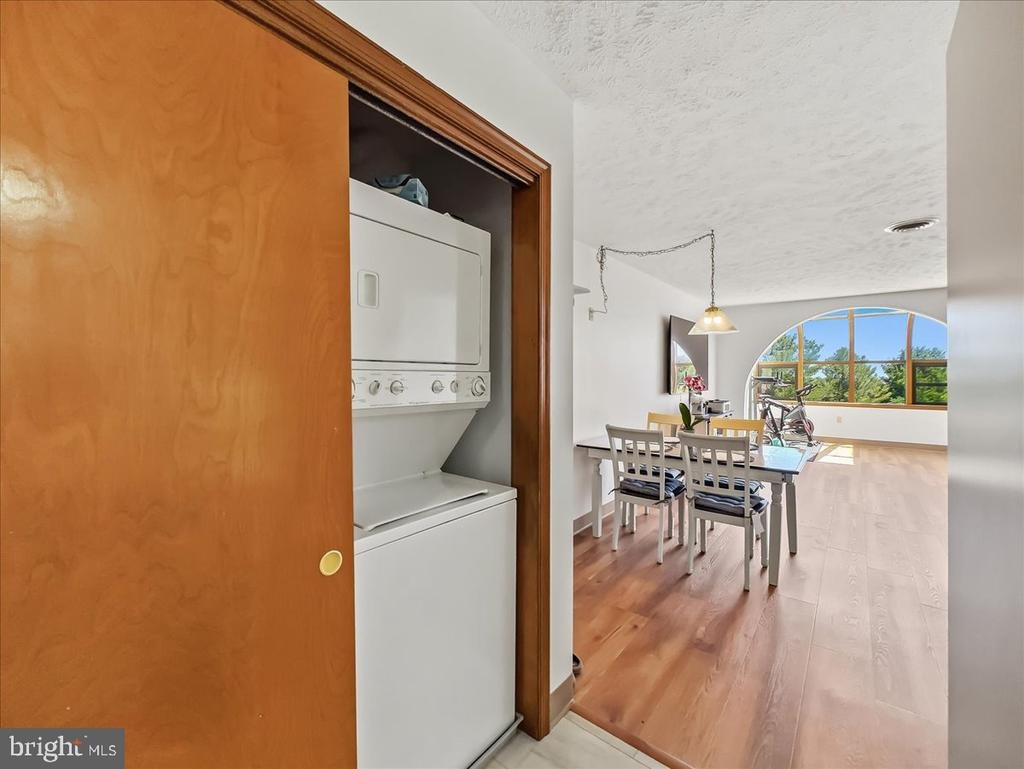
Welcome to Foxfire Village in the heart of Mount Pocono, where low-maintenance condominium living meets everyday convenience. This well-maintained 2-bedroom, 2-bath residence offers 1,248 square feet of single-level living with a bright, functional layout, updated luxury vinyl plank flooring, and an expansive enclosed sunroom that serves as the homes standout feature. The main living area offers an easy flow between the living room, dining area, and kitchen, creating a comfortable setting for daily living or entertaining. The kitchen features white cabinetry, electric cooking, ample storage, and direct connection to the dining area. A dedicated laundry area adds convenience. The spacious primary suite includes generous natural light, direct access toward the sunroom area, a walk-in closet, and a private full bath. A second bedroom and additional full hall bath provide flexibility for guests, office use, or full-time living. The enclosed sunroom spans the rear of the home and offers versatile year-round space for relaxing, reading, fitness, or enjoying elevated treetop and community views. Recent improvements include a new HVAC system installed in 2025, updated luxury vinyl plank flooring, a newer water heater, and additional enhancements completed during ownership. Supplemental electric baseboard heat is available in select areas. Public water and public sewer add everyday ease. Foxfire Village residents enjoy condominium living with HOA services reported to include exterior
Interior Details
1248
2
2
Has Heating:
Yes
Heating Type:
Baseboard
Has Cooling:
Yes
Cooling Type:
Central
Has Fuel:
Yes
Fuel Type:
Electric
Has Basement:
No
Basement Type:
N/A
Has Flooring:
No
Flooring Type:
Carpet
Has Fireplace:
Yes
Fireplace Type:
N/A
Property Details
871
Yes
Yes
Type:
N/A
Location:
N/A
Status:
N/A
Number of Spaces:
N/A
N/A
N/A
N/A
N/A
N/A
N/A
N/A
Construction Details
Condo/apartment
Stucco
N/A
N/A
N/A
Tax History
Year
Amount
Land
Improvement
Percent Change
Assessment
2020
$1,553
$1,000
$54,720
--%
$55,720
2019
$2,722
$4,000
$12,960
--%
$16,960
2018
$3,180
$4,000
$12,960
--%
$16,960
2017
$3,214
$4,000
$12,960
--%
$16,960
2016
$3,180
$4,000
$12,960
--%
$16,960
2014
$3,299
$4,000
$12,960
--%
$16,960
2013
$3,333
$4,000
$12,960
--%
$16,960

Average Home Price in 18344
Nearby Properties
Zip Code
Price
Bed
Bath
Sqft
Lot
Sold Date
$170,000
$170,000
3 Beds
2 Baths
1,100 Sqft
1,307 Lot (sqft)
Sold 10/06/2026
$120,000
$120,000
3 Beds
2 Baths
1,152 Sqft
1,307 Lot (sqft)
Sold 09/29/2026





