
Member Features
Find Real Estate Bargain!
Full foreclosure details
Home value, equity and ownership info
Find homes priced below market
Get full access with a FREE Account
Already a member?
$699,000
Listing Price6beds
4baths
3,339sqft
131,116sqft lot
2862 Foxfire Dr, Milford, MI 48380
Member Features
Find Real Estate Bargain!
Full foreclosure details
Home value, equity and ownership info
Find homes priced below market
Get full access with a FREE Account
Already a member?
For Sale
Off Market
Home type
Price / sqft
Year built
Home Details
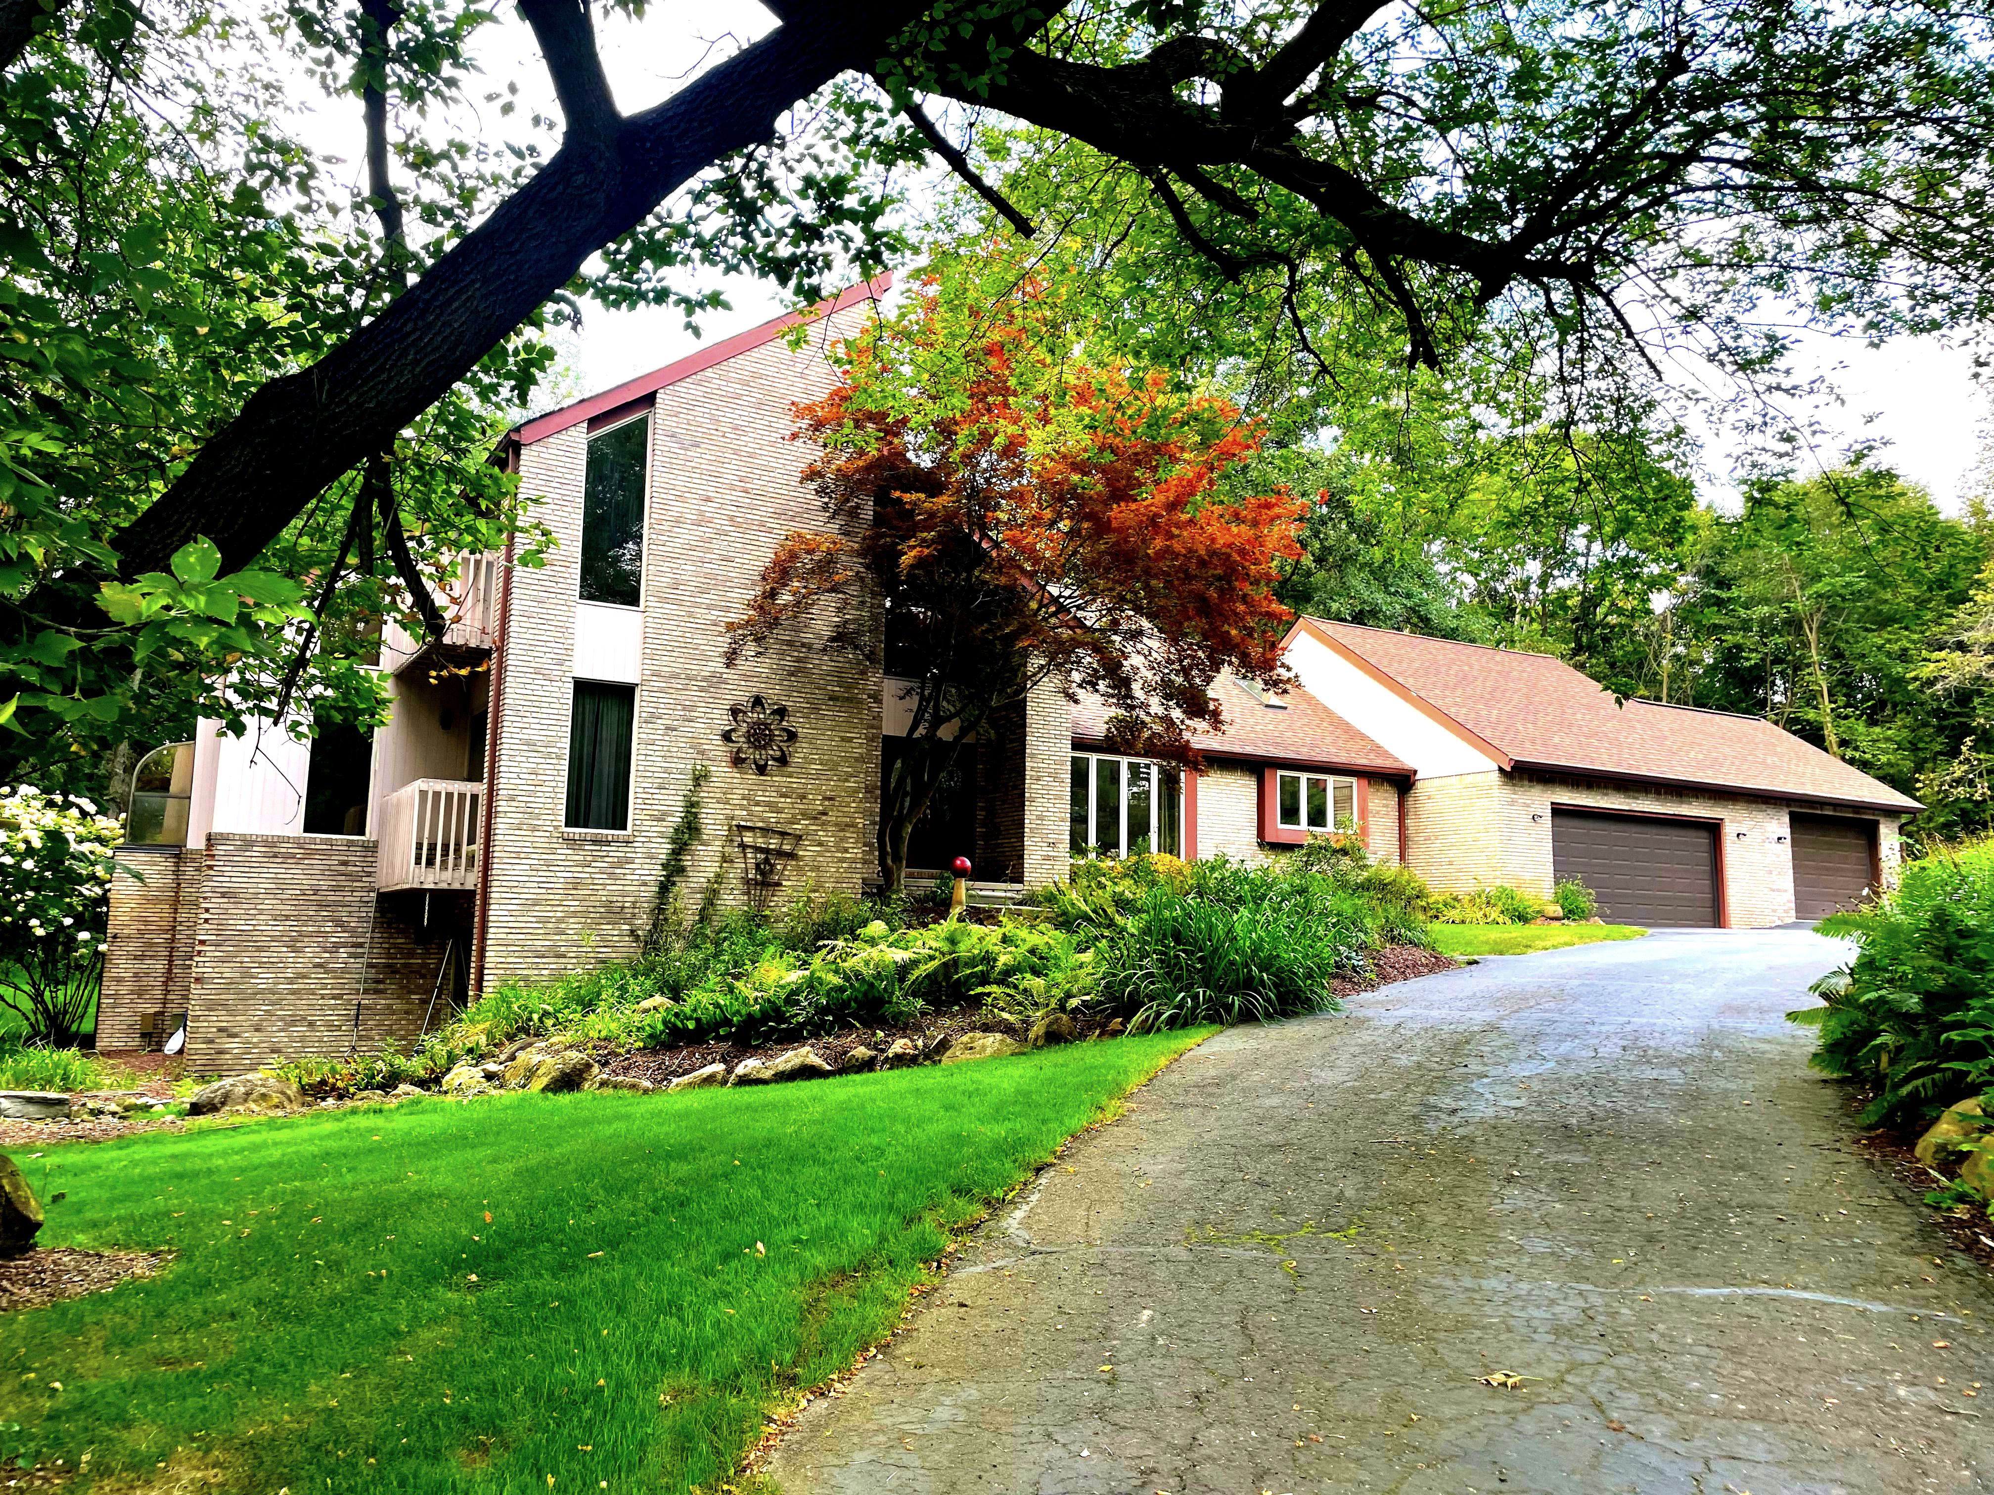
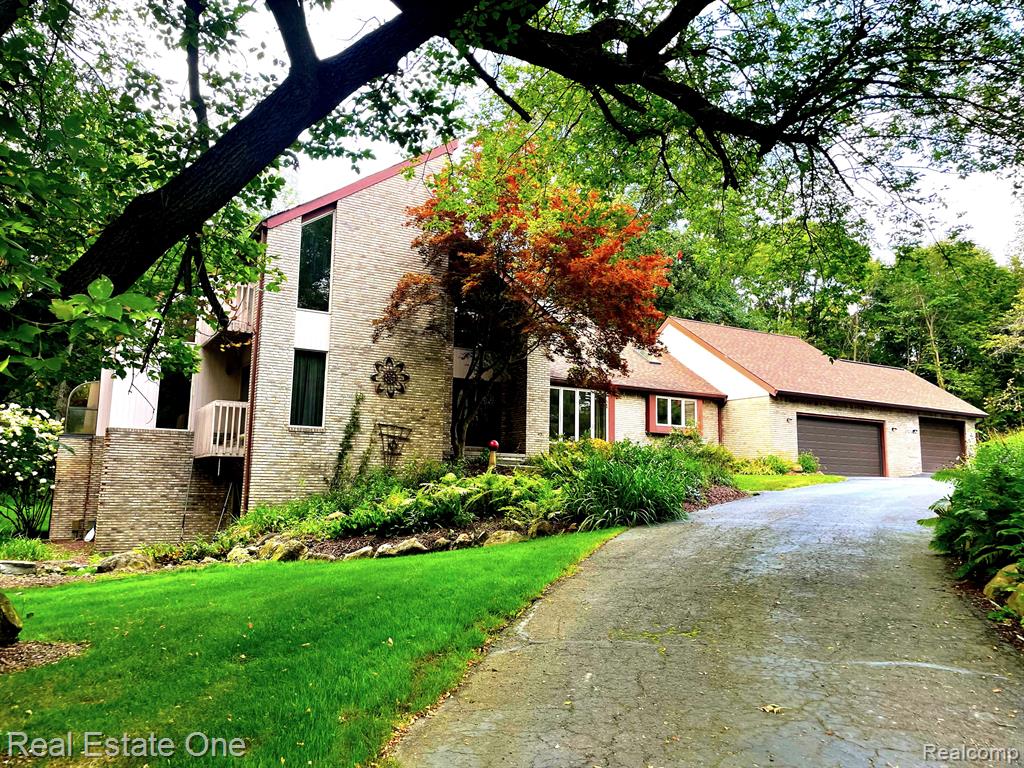
Beautiful property located on a quiet cul-de-sac in prestigious Mystic Hills sub with over 3 private, serene acres, plenty of mature trees and two waterfalls flowing into a pond. Home has 6 bedrooms with almost 5, 500 square feet of finished living space and features a 2-story foyer and living room with a dry-bar, a cultured stone gas fireplace and floor to ceiling windows. High ceilings and lots of windows throughout the home create an open feel with a ton of natural light. Located off the exceptionally large living room is an office with a sliding door to balcony overlooking a gorgeous view of the pond. The finished lower level wont feel like a basement at all with high ceilings, large wet bar, a second gas fireplace, a bedroom & newly renovated full bath, plenty of space to entertain and 4 walkouts providing more great views of the pond and access to the patio and yard. Enjoy the sunroom year-round which includes a 6-person hot tub. You'll love the drive to your new home on the recently repaved subdivision road. There are 2 Trane brand-name units of ACs and furnaces to accommodate your comfort in the summer and winter. **AUTOMATIC NATURAL GAS GENERATOR is included that runs most of home. brand new Culligan water softener the best in the market. Milford offers an abundance of shops and restaurants downtown, trails and lakes at Kensington Metropark and close access to I-96. Located in the highly ranked Huron Valley school district.
Interior Details
3339
6
4
Has Heating:
Yes
Heating Type:
Forced Air With Air Conditioning
Has Cooling:
Yes
Cooling Type:
N/A
Has Fuel:
Yes
Fuel Type:
Gas
Has Basement:
No
Basement Type:
Basement (unspecified)
Has Flooring:
No
Flooring Type:
N/A
Has Fireplace:
Yes
Fireplace Type:
N/A
Property Details
131116
Yes
Yes
Type:
N/A
Location:
N/A
Status:
N/A
Number of Spaces:
N/A
No
No
No
No
No
No
No
Construction Details
Contemporary
Aluminum/vinyl
N/A
Gable
N/A
Tax History
Year
Amount
Land
Improvement
Percent Change
Assessment
2019
$5,549
$0
$0
--%
$261,250
2019
$5,549
$0
$0
--%
$260,780
2018
$5,473
$0
$0
--%
$252,010
2017
$5,332
$0
$0
--%
$247,610
2016
$5,300
$0
$0
--%
$231,900
2014
$5,186
$0
$0
--%
$172,770
2013
$5,124
$0
$0
--%
$160,310
2012
$5,000
$0
$0
--%
$150,680

Average Home Price in 48380
Nearby Properties
Zip Code
Price
Bed
Bath
Sqft
Lot
Sold Date
$699,000
$699,000
6 Beds
4 Baths
3,339 Sqft
131,116 Lot (sqft)
Sold 09/29/2026




