Member Features
Find Real Estate Bargain!
Full foreclosure details
Home value, equity and ownership info
Find homes priced below market
Get full access with a FREE Account
Already a member?
$1,389,000
Listing Price--beds
2.5baths
2,968sqft
71,874sqft lot
13111 Foxden Dr, Rockville, MD 20850
Member Features
Find Real Estate Bargain!
Full foreclosure details
Home value, equity and ownership info
Find homes priced below market
Get full access with a FREE Account
Already a member?
For Sale
Off Market
Home type
Price / sqft
Year built
Home Details
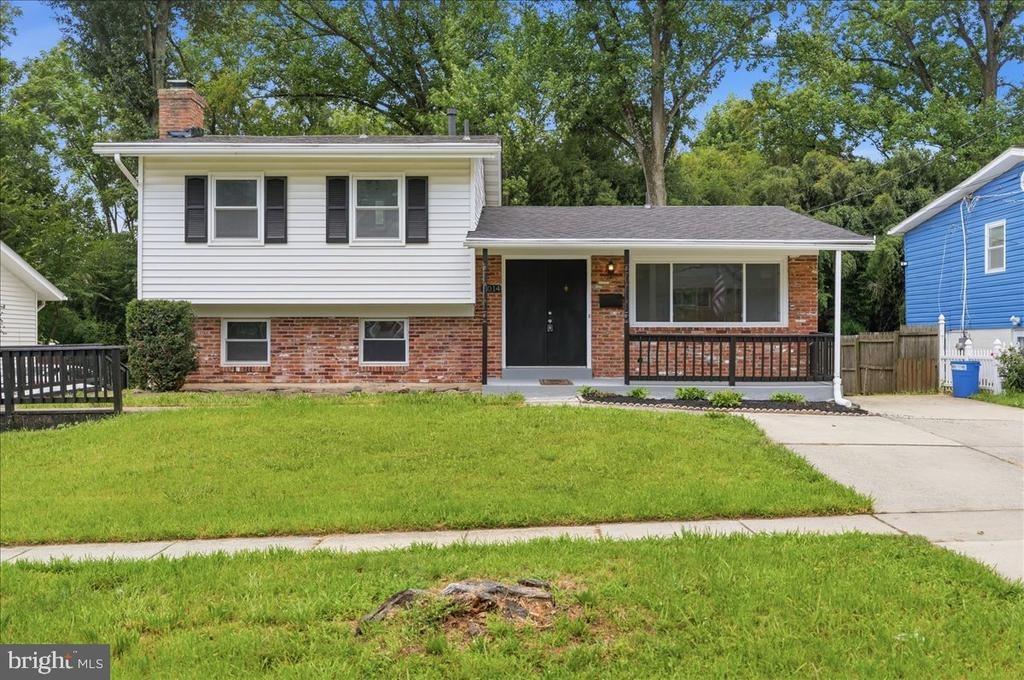
Set on 1.65 acres in the sought-after Potomac Highlands community, this custom home with a new roof sits in a secluded, wooded setting. Natural light floods through a spacious layout with hardwood floors. A high-end chef's kitchen has an induction cooktop, panel refrigerator, separate prep space which includes a second double oven and refrigerator, and customized built-in cabinets. Living room French doors open to an expansive deck overlooking a scenic backyard with mature landscaping, ideal for enjoying nature or hosting special occasions. Four upstairs bedrooms include a primary suite with walk-in closet and soaking tub in the en-suite bath. A finished walk-out lower level offers a recreation room with a wood-burning fireplace, new flooring, an exercise room, and patio access. The property also features a private tennis court and an in-ground pool and spa, ready for a refresh after limited use in recent years. Additional features include three full and two half bathrooms, first floor laundry, large mudroom with cubbies and secondary pantry, plantation shutters throughout the home, formal dining room, side-entry garage, circular driveway, flagstone walkway, and extensive storage. 13111 Foxden Drive offers flexible living space, sprawling grounds, and uncommon privacy in an established Potomac Highlands community.
Interior Details
2968
N/A
2.5
Has Heating:
Yes
Heating Type:
Yes
Has Cooling:
Yes
Cooling Type:
Central
Has Fuel:
No
Fuel Type:
N/A
Has Basement:
No
Basement Type:
Partial, Daylight
Has Flooring:
No
Flooring Type:
N/A
Has Fireplace:
Yes
Fireplace Type:
N/A
Property Details
71874
No
Yes
Type:
Garage, Attached
Location:
N/A
Status:
N/A
Number of Spaces:
2
No
No
No
No
Yes
No
No
Construction Details
Bi-level
Brick
N/A
N/A
Wood Shingle
Tax History
Year
Amount
Land
Improvement
Percent Change
Assessment
2021
$11,141
$536,000
$419,000
--%
$955,000
2020
$11,116
$536,000
$419,000
--%
$955,000
2019
$11,127
$536,000
$419,000
--%
$955,000
2018
$11,401
$536,000
$426,200
--%
$962,200
2017
$11,235
$0
$0
--%
$928,967
2015
$10,198
$477,600
$384,900
--%
$862,500
2014
$9,619
$0
$0
--%
$862,500
2012
$9,291
$0
$0
--%
$862,500

Average Home Price in 20850
Nearby Properties
Zip Code
Price
Bed
Bath
Sqft
Lot
Sold Date
$978,495
$978,495
-- Beds
3 Baths
2,650 Sqft
10,870 Lot (sqft)
Sold 05/26/2026
$1,405,244
$1,405,244
-- Beds
2.5 Baths
3,260 Sqft
11,791 Lot (sqft)
Sold 10/26/2026
$1,066,946
$1,066,946
-- Beds
2.5 Baths
3,200 Sqft
11,930 Lot (sqft)
Sold 10/27/2026
$1,150,000
$1,150,000
4 Beds
4 Baths
2,530 Sqft
10,594 Lot (sqft)
Sold 10/26/2026
$1,050,000
$1,050,000
4 Beds
2.5 Baths
2,682 Sqft
10,530 Lot (sqft)
Sold 10/13/2026
$1,050,000
$1,050,000
5 Beds
3 Baths
2,922 Sqft
11,912 Lot (sqft)
Sold 10/26/2026
$1,000,000
$1,000,000
4 Beds
4 Baths
3,208 Sqft
10,647 Lot (sqft)
Sold 10/26/2026
$995,000
$995,000
4 Beds
3 Baths
3,335 Sqft
38,696 Lot (sqft)
Sold 10/18/2026
$975,000
$975,000
4 Beds
3 Baths
2,700 Sqft
10,500 Lot (sqft)
Sold 10/26/2026