Member Features
Find Real Estate Bargain!
Full foreclosure details
Home value, equity and ownership info
Find homes priced below market
Get full access with a FREE Account
Already a member?
$724,999
Listing Price4beds
2.5baths
2,207sqft
12,197sqft lot
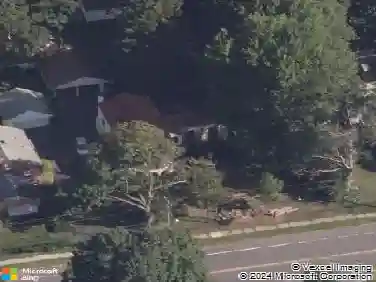
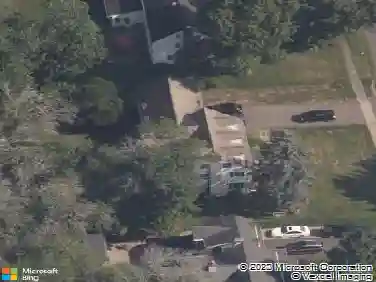
110 Foxcroft Rd, West Hartford, CT 06119
Member Features
Find Real Estate Bargain!
Full foreclosure details
Home value, equity and ownership info
Find homes priced below market
Get full access with a FREE Account
Already a member?
For Sale
Pending
Off Market
Home type
Price / sqft
Year built
Home Details
Welcome to 110 Foxcroft, a beautifully updated 4-bedroom, 2.5-bath brick Tudor where classic architectural character meets modern style. Ideally located on a desirable street, steps from Elizabeth Park and convenient to West Hartford Center, Bishop's Corner, area universities and hospitals. At the heart of the home is a true chef's kitchen featuring an 8-burner Viking gas range with dual ovens and restaurant-grade hood, Viking refrigerator, oversized white marble island, black granite counters, farmhouse and prep sinks, abundant storage, open shelving and subway tile. A spacious dining area is ideal for everyday living and entertaining. Elegant arched openings lead to a spacious living room with wood-burning fireplace and designer lighting, with a light-filled private office beyond. The formal dining room offers direct access to the deep backyard, while a laundry closet and half bath complete the first floor. Upstairs are four generously sized bedrooms and two beautifully updated full baths. The primary suite features extensive built-in wardrobes and an ensuite with marble sink, subway tile, rainfall showerhead and hand shower. The hall bath features heated tile floors and an oversized shower with dual showerheads, including a rainfall shower. Hardwood floors throughout, central air, high-end fixtures and lighting, and a new hot water heater add modern comfort. The large, open backyard offers room for entertaining, recreation or gardening. Schedule your private showing today!
Interior Details
2207
4
2.5
Has Heating:
Yes
Heating Type:
Hot Water
Has Cooling:
No
Cooling Type:
N/A
Has Fuel:
Yes
Fuel Type:
Gas
Has Basement:
No
Basement Type:
Basement (unspecified)
Has Flooring:
No
Flooring Type:
N/A
Has Fireplace:
Yes
Fireplace Type:
N/A
Property Details
12197
No
No
Type:
Garage, Basement
Location:
N/A
Status:
N/A
Number of Spaces:
1
N/A
N/A
N/A
N/A
N/A
N/A
N/A
Construction Details
Tudor
Brick
N/A
Hip
Shingle
Tax History
Year
Amount
Land
Improvement
Percent Change
Assessment
2020
$12,921
$151,690
$157,430
--%
$309,120
2019
$12,921
$151,690
$157,430
--%
$309,120
2018
$12,674
$151,690
$157,430
--%
$309,120
2017
$12,686
$151,690
$157,430
--%
$309,120
2016
$10,706
$110,670
$160,300
--%
$270,970
2014
$10,126
$110,670
$160,300
--%
$270,970
2011
$9,089
$110,670
$139,720
--%
$250,390

Average Home Price in 06119
Nearby Properties
Zip Code
Price
Bed
Bath
Sqft
Lot
Sold Date
$738,561
4 Beds
2.5 Baths
2,258 Sqft
7,405 Lot (sqft)
Sold 08/27/2026
$816,728
4 Beds
2.5 Baths
2,376 Sqft
9,148 Lot (sqft)
Sold 10/13/2026
$724,999
4 Beds
2.5 Baths
2,207 Sqft
12,197 Lot (sqft)
Sold 10/18/2026
$785,257
3 Beds
2.5 Baths
2,086 Sqft
20,909 Lot (sqft)
Sold 10/18/2026
$795,297
3 Beds
1.5 Baths
2,115 Sqft
8,712 Lot (sqft)
Sold 10/13/2026
$737,121
3 Beds
2.5 Baths
1,985 Sqft
13,504 Lot (sqft)
Sold 10/13/2026
$789,628
3 Beds
2.5 Baths
1,965 Sqft
12,632 Lot (sqft)
Sold 10/18/2026
$732,072
4 Beds
2.5 Baths
2,112 Sqft
10,019 Lot (sqft)
Sold 10/13/2026
$648,511
4 Beds
2.5 Baths
2,276 Sqft
13,939 Lot (sqft)
Sold 10/13/2026