Member Features
Find Real Estate Bargain!
Full foreclosure details
Home value, equity and ownership info
Find homes priced below market
Get full access with a FREE Account
Already a member?
$500,000
Listing Price4beds
2.5baths
2,612sqft
17,760sqft lot
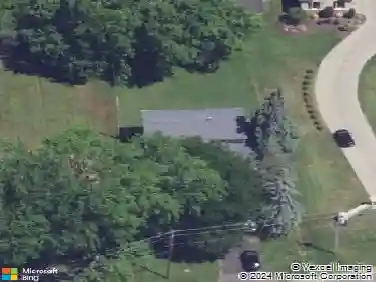
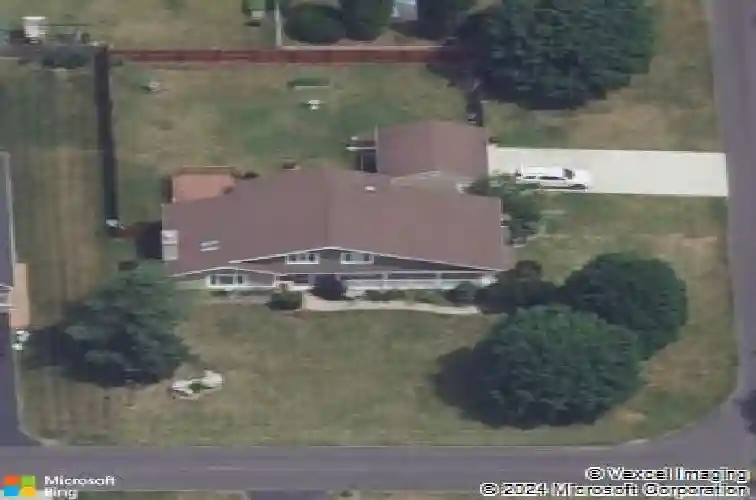
951 Foxcroft Rd, Grand Island, NY 14072
Member Features
Find Real Estate Bargain!
Full foreclosure details
Home value, equity and ownership info
Find homes priced below market
Get full access with a FREE Account
Already a member?
For Sale
Home type
Price / sqft
Year built
Home Details
Pride of ownership shines, this stunning & well maintained home features a welcoming front foyer and a side mudroom, offering 3 bedrooms, 2.5 bathrooms. You'll find a spacious kitchen with ceramic flooring sliding glass doors, cherry wood cabinets, and granite countertops, alongside a formal dining room and a living room that boasts vaulted ceilings, skylights, and a wood-burning fireplace complemented by bamboo flooring. The bright, airy open floor plan creates an inviting atmosphere. An impressive space awaits with a large bar equipped with water hookup and a gas fireplace with a blower, perfect for entertaining. The first-floor office/den has the potential to be transformed into an additional bedroom. There are also two bonus rooms that can serve as a home gym, game room, extra office, or provide additional storage. The half bath was updated in 2018. Additional features include a new programmable thermostat, a hot water tank 2025, a new sump pump with hydraulic backup, a Rheem furnace with a dehumidifier, and central air conditioning. The home has a fully membrane roof with heat tapes on both the east and west sides. Stamped concrete 2017 sidewalk. Step outside to find covered front and back porches, a backyard deck, and a partially fenced yard & pet fence. The property also includes a two-car garage with electric. Virtual staging photos included. Open house on July 22, 2026, from 5 PM to 7 PM.
Interior Details
2612
4
2.5
Has Heating:
Yes
Heating Type:
Central
Has Cooling:
Yes
Cooling Type:
Central
Has Fuel:
Yes
Fuel Type:
Gas
Has Basement:
No
Basement Type:
Full
Has Flooring:
No
Flooring Type:
N/A
Has Fireplace:
Yes
Fireplace Type:
N/A
Property Details
17760
Yes
Yes
Type:
Garage, Detached
Location:
N/A
Status:
N/A
Number of Spaces:
2
No
No
No
No
No
No
No
Construction Details
Colonial
Aluminum/vinyl
N/A
N/A
N/A
Tax History
Year
Amount
Land
Improvement
Percent Change
Assessment
2020
$5,954
$36,000
$224,000
--%
$260,000
2018
$5,536
$36,000
$224,000
--%
$260,000
2017
$5,464
$36,000
$224,000
--%
$260,000
2016
$5,416
$36,000
$224,000
--%
$260,000
2015
$6,228
$36,000
$204,000
--%
$240,000
2013
$6,096
$36,000
$204,000
--%
$240,000
2011
$5,079
$14,300
$76,500
--%
$90,800

Average Home Price in 14072
Nearby Properties
Zip Code
Price
Bed
Bath
Sqft
Lot
Sold Date
$775,000
4 Beds
2.5 Baths
2,568 Sqft
24,300 Lot (sqft)
Sold 10/27/2026
$774,900
4 Beds
3 Baths
2,975 Sqft
38,307 Lot (sqft)
Sold 10/26/2026
$652,605
4 Beds
2.5 Baths
2,683 Sqft
15,744 Lot (sqft)
Sold 10/27/2026
$500,000
4 Beds
2.5 Baths
2,612 Sqft
17,760 Lot (sqft)
Sold 10/26/2026
$394,500
4 Beds
3 Baths
2,230 Sqft
15,400 Lot (sqft)
Sold 10/26/2026
$429,900
4 Beds
3.5 Baths
2,625 Sqft
12,800 Lot (sqft)
Sold 07/10/2025
$371,493
4 Beds
1.5 Baths
2,404 Sqft
13,200 Lot (sqft)
Sold 10/26/2026
$699,900
3 Beds
3.5 Baths
2,252 Sqft
15,680 Lot (sqft)
Sold 10/26/2026