
Member Features
Find Real Estate Bargain!
Full foreclosure details
Home value, equity and ownership info
Find homes priced below market
Get full access with a FREE Account
Already a member?
$329,900
Listing Price3beds
1baths
2,007sqft
10,454sqft lot
861 W Foxcroft Dr, Camp Hill, PA 17011
Member Features
Find Real Estate Bargain!
Full foreclosure details
Home value, equity and ownership info
Find homes priced below market
Get full access with a FREE Account
Already a member?
For Sale
Home type
Price / sqft
Year built
Home Details
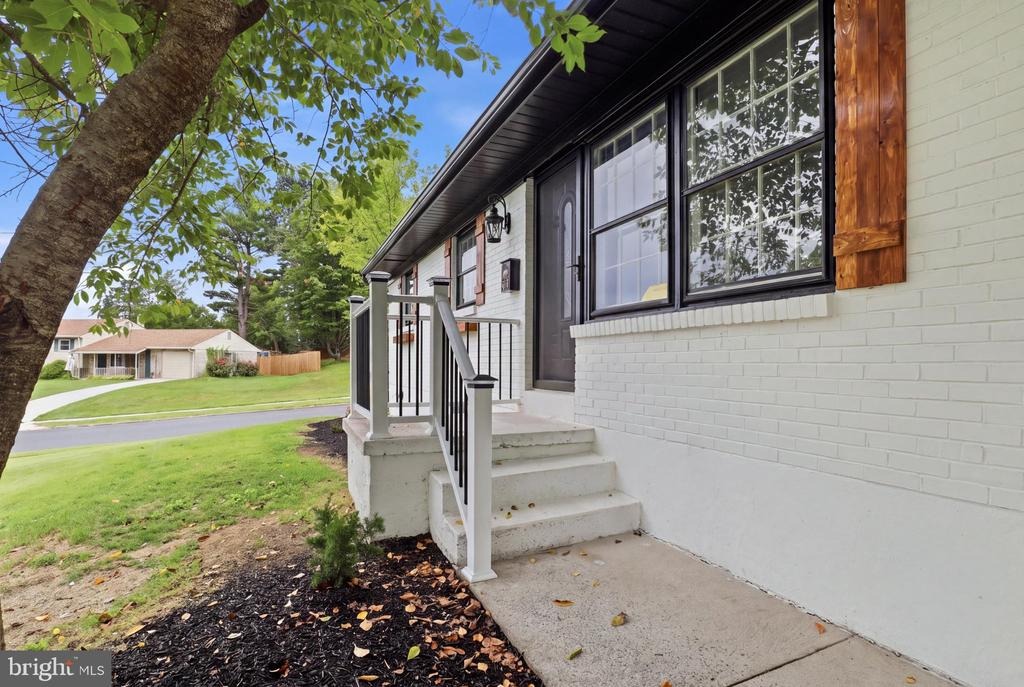
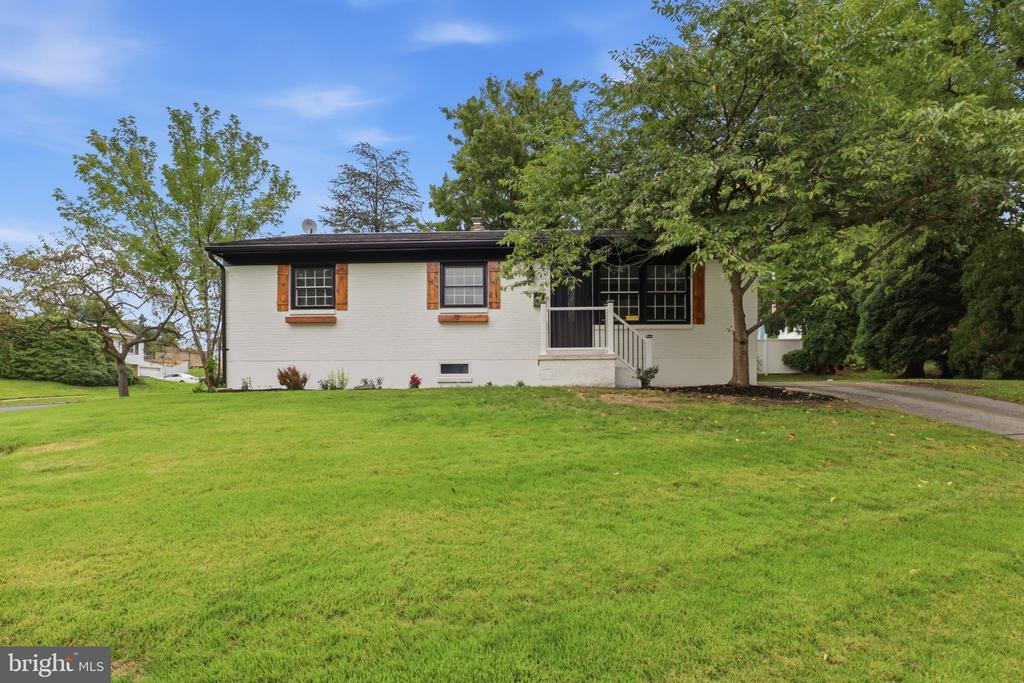
Welcome to 861 W Foxcroft Ave in Camp Hill-a beautifully remodeled home that blends modern updates with a fantastic location. Just a short 5-minute walk from the Susquehanna River and a beautiful nearby park, this home offers an ideal setting for enjoying the outdoors while remaining close to everything you need. n nThe home has been extensively updated from top to bottom, featuring a brand-new kitchen with new cabinetry, quartz countertops, a tile backsplash, tile flooring, and new stainless-steel appliances including a dishwasher and range. The original hardwood floors have been professionally sanded, stained, and finished with polyurethane, bringing warmth and character back to the living spaces. n nThe updates continue throughout the home with fresh interior paint, new lighting, switches, outlets and cover plates, updated interior door hardware, and new carpeting. The main bathroom has been completely refreshed with a new tub, tile surround, shower fixtures, vanity, mirror, and modern light bar. A new full bathroom in the lower level adds valuable additional living space and convenience. n nOutside, the home has received fresh exterior paint, power washing, custom hand-built shutters, and new exterior lighting, giving it a clean and updated appearance. n nLocation is another major highlight. Enjoy a quick 5-minute drive to a variety of riverside restaurants and bars, with convenient access to I-83 and the Pennsylvania Turnpike for commuting and getting around the greater
Interior Details
2007
3
1
Has Heating:
Yes
Heating Type:
Heat Pump
Has Cooling:
Yes
Cooling Type:
N/A
Has Fuel:
Yes
Fuel Type:
Electric
Has Basement:
No
Basement Type:
Full
Has Flooring:
No
Flooring Type:
N/A
Has Fireplace:
Yes
Fireplace Type:
N/A
Property Details
10454
Yes
Yes
Type:
N/A
Location:
N/A
Status:
N/A
Number of Spaces:
N/A
N/A
N/A
N/A
N/A
N/A
N/A
N/A
Construction Details
N/A
Brick
N/A
N/A
N/A
Tax History
Year
Amount
Land
Improvement
Percent Change
Assessment
2020
$2,593
$55,000
$90,000
--%
$145,000
2019
$2,518
$55,000
$90,000
--%
$145,000
2018
$2,453
$55,000
$90,000
--%
$145,000
2017
$2,412
$55,000
$90,000
--%
$145,000
2016
$2,302
$55,000
$90,000
--%
$145,000
2014
$2,146
$55,000
$90,000
--%
$145,000
2012
$2,226
$55,000
$102,800
--%
$157,800

Average Home Price in 17011
Nearby Properties
Zip Code
Price
Bed
Bath
Sqft
Lot
Sold Date
$322,763
3 Beds
1.5 Baths
1,738 Sqft
12,632 Lot (sqft)
Sold 06/25/2026
$333,855
$333,855
3 Beds
1.5 Baths
1,724 Sqft
9,583 Lot (sqft)
Sold 06/12/2026
$365,000
$365,000
3 Beds
2.5 Baths
1,843 Sqft
1,259 Lot (sqft)
Sold 10/05/2026
$315,000
$315,000
3 Beds
2 Baths
1,760 Sqft
12,632 Lot (sqft)
Sold 09/29/2026
$324,500
3 Beds
2 Baths
1,845 Sqft
12,632 Lot (sqft)
Sold 09/29/2026
$450,000
$450,000
3 Beds
2.5 Baths
2,164 Sqft
10,890 Lot (sqft)
Sold 10/06/2026
$379,900
$379,900
3 Beds
2.5 Baths
1,778 Sqft
11,326 Lot (sqft)
Sold 09/29/2026
$300,000
$300,000
3 Beds
2 Baths
2,106 Sqft
13,068 Lot (sqft)
Sold 10/05/2026
$399,900
4 Beds
3 Baths
2,283 Sqft
11,326 Lot (sqft)
Sold 09/29/2026





