Member Features
Find Real Estate Bargain!
Full foreclosure details
Home value, equity and ownership info
Find homes priced below market
Get full access with a FREE Account
Already a member?
$390,000
Listing Price4beds
2.5baths
2,226sqft
13,896sqft lot
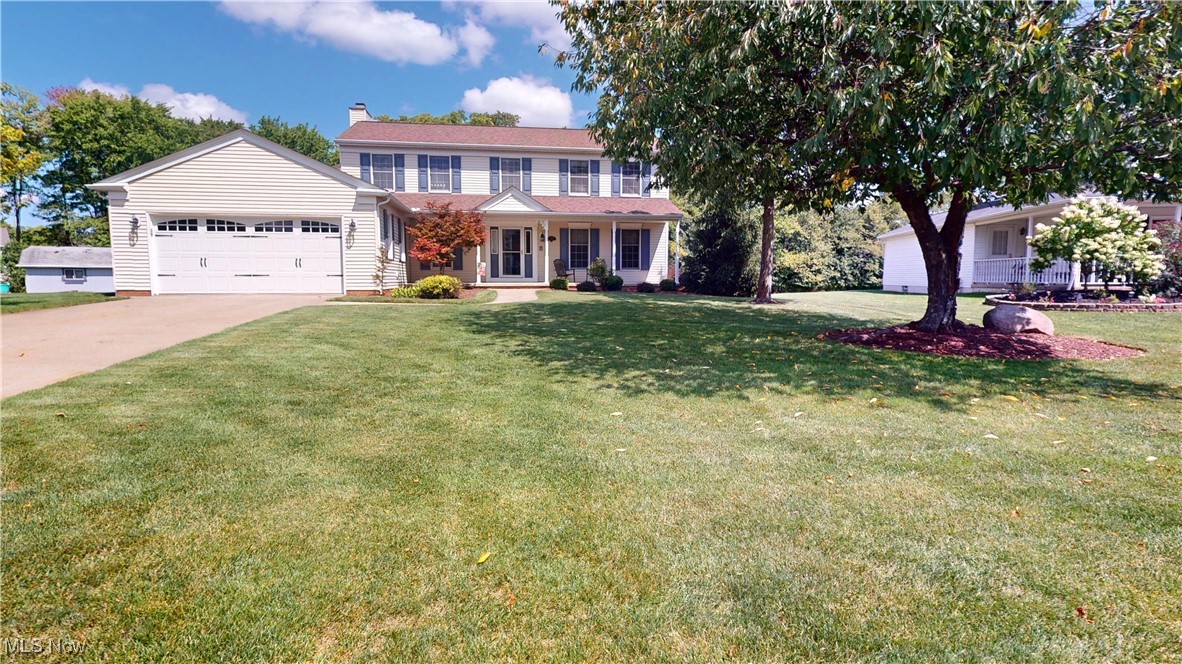
309 Foxborough Dr, Brunswick, OH 44212
Member Features
Find Real Estate Bargain!
Full foreclosure details
Home value, equity and ownership info
Find homes priced below market
Get full access with a FREE Account
Already a member?
For Sale
Off Market
Home type
Price / sqft
Year built
Home Details
Welcome to 309 Foxborough Drive in Brunswick, Ohio! The perfect blend of comfort, style, and functionality. The heart of this home is the eat-in kitchen, featuring refinished cabinets (2020), granite countertops, a large peninsula breakfast bar, and a stylish stone backsplash. Luxury vinyl flooring (2019) adds a touch of sophistication, while the updated appliances and convenient planning desk make this kitchen a dream for both daily living and entertaining. The kitchen flows into the cozy family room, complete with a bay window, fireplace, and newer carpet (2019)the perfect space to unwind. A front flexible room that can serve as a family room, home office, or formal dining area, thanks to its glass doors and welcoming ambiance. The first-floor laundry includes a newer washer and dryer (2020) and adds to the home's functional layout. A remodeled half bath (2020) completes the main level. Upstairs, the spacious primary bedroom features a custom closet addition (2020) with new carpeting, can lights, and built-in storage shelves. The private primary bath offers dual sinks, a separate toilet, and a shower room. The finished basement is an entertainer's dream, boasting a fireplace, glass block windows, and a newly finished area (2019). Ample storage space and a versatile layout make this basement ideal for various activities. The 3-car tandem garage is a rare find in this neighborhood, offering heated space, hot and cold water, utility sink, and a newer garage door and
Interior Details
2226
4
2.5
Has Heating:
Yes
Heating Type:
Forced Air With Air Conditioning
Has Cooling:
Yes
Cooling Type:
Central
Has Fuel:
Yes
Fuel Type:
Gas
Has Basement:
No
Basement Type:
Finished
Has Flooring:
No
Flooring Type:
N/A
Has Fireplace:
Yes
Fireplace Type:
N/A
Property Details
13896
Yes
No
Type:
N/A
Location:
N/A
Status:
N/A
Number of Spaces:
N/A
No
No
No
No
Yes
No
No
Construction Details
N/A
Siding (not Specified)
N/A
N/A
N/A
Tax History
Year
Amount
Land
Improvement
Percent Change
Assessment
2020
$3,789
$23,800
$56,930
--%
$80,730
2019
$3,790
$23,800
$56,930
--%
$80,730
2018
$3,259
$20,690
$45,150
--%
$65,840
2017
$3,466
$20,690
$45,150
--%
$65,840
2016
$4,035
$20,690
$45,150
--%
$65,840
2014
$3,963
$19,520
$42,590
--%
$62,110
2013
$3,893
$19,520
$42,590
--%
$62,110
2012
$3,857
$21,170
$49,440
--%
$70,610

Average Home Price in 44212
Nearby Properties
Zip Code
Price
Bed
Bath
Sqft
Lot
Sold Date
$462,798
4 Beds
2.5 Baths
2,286 Sqft
14,462 Lot (sqft)
Sold 10/06/2026
$439,900
$439,900
4 Beds
2.5 Baths
2,112 Sqft
4,748 Lot (sqft)
Sold 10/13/2026
$485,000
$485,000
4 Beds
4 Baths
2,250 Sqft
15,202 Lot (sqft)
Sold 10/13/2026
$459,990
4 Beds
4 Baths
2,481 Sqft
5,576 Lot (sqft)
Sold 10/13/2026
$390,000
4 Beds
2.5 Baths
2,226 Sqft
13,896 Lot (sqft)
Sold 10/12/2026
$467,000
$467,000
3 Beds
2.5 Baths
2,397 Sqft
12,937 Lot (sqft)
Sold 10/06/2026
$440,000
$440,000
4 Beds
3.5 Baths
2,048 Sqft
7,754 Lot (sqft)
Sold 10/06/2026
$280,000
$280,000
4 Beds
3 Baths
1,898 Sqft
12,240 Lot (sqft)
Sold 10/13/2026
$440,720
$440,720
4 Beds
2.5 Baths
2,260 Sqft
11,413 Lot (sqft)
Sold 10/13/2026