Member Features
Find Real Estate Bargain!
Full foreclosure details
Home value, equity and ownership info
Find homes priced below market
Get full access with a FREE Account
Already a member?
$589,995
Listing Price2beds
2.5baths
1,647sqft
--sqft lot
904 Foxboro Dr, Norwalk, CT 06851
Member Features
Find Real Estate Bargain!
Full foreclosure details
Home value, equity and ownership info
Find homes priced below market
Get full access with a FREE Account
Already a member?
For Sale
Off Market
Home type
Price / sqft
Year built
Home Details
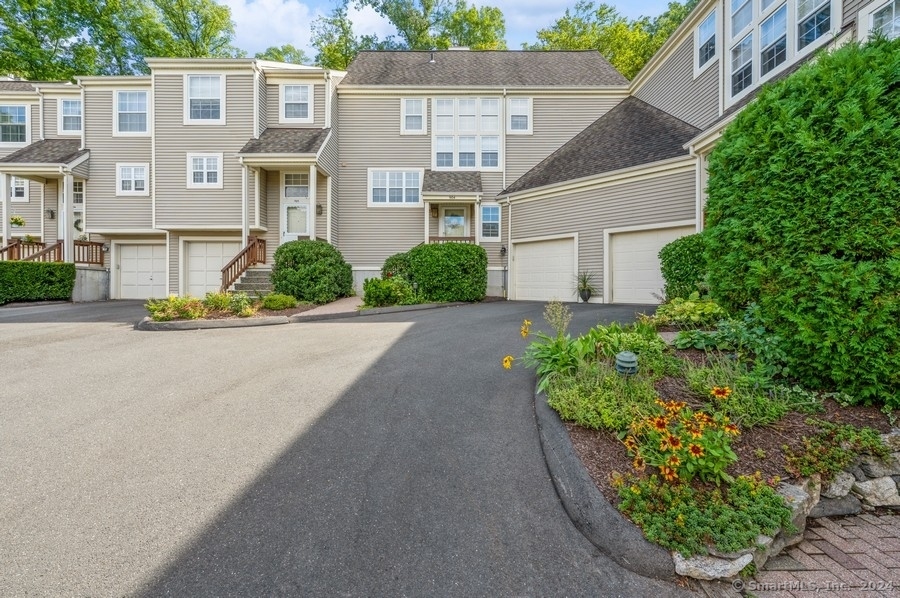
Welcome to the largest Dalton unit in the sought-after Foxboro complex! This bright and spacious 1, 650+sq.ft corner townhouse has a peaceful setting with convenient access to ample parking, a sparkling pool, and a pool house. The updated white kitchen opens to a living room with sliders leading to your private deck, overlooking a serene and secluded hillside. The formal dining room and versatile family room on the main level provide plenty of space for entertaining, with the family room easily adaptable as a first-floor bedroom or home office. Upstairs, you'll find a generously sized primary suite featuring vaulted ceilings, two walk-in closets, and an expansive en-suite bath. A second bedroom also boasts its own private bath, perfect for guests. The finished basement has a convenient laundry area, abundant space for storage, and room for an exercise setup or home gym. The complex is meticulously maintained and is perfectly located just off Route 7 on the Wilton line. With easy access to the Merritt Parkway and I-95, commuting is a breeze while you enjoy the tranquility of this hidden gem.
Interior Details
1647
2
2.5
Has Heating:
Yes
Heating Type:
Forced Air With Air Conditioning
Has Cooling:
Yes
Cooling Type:
N/A
Has Fuel:
Yes
Fuel Type:
Gas
Has Basement:
No
Basement Type:
Basement (unspecified)
Has Flooring:
No
Flooring Type:
N/A
Has Fireplace:
Yes
Fireplace Type:
N/A
Property Details
N/A
No
No
Type:
Garage, Basement
Location:
N/A
Status:
N/A
Number of Spaces:
1
N/A
N/A
N/A
N/A
N/A
N/A
N/A
Construction Details
Other
Aluminum/vinyl
N/A
Gable
Asphalt
Tax History
Year
Amount
Land
Improvement
Percent Change
Assessment
2020
$8,034
$0
$340,340
--%
$340,340
2019
$7,540
$0
$323,510
--%
$323,510
2018
$7,704
$0
$297,110
--%
$297,110
2017
$7,435
$0
$297,110
--%
$297,110
2016
$7,368
$0
$297,110
--%
$297,110
2014
$7,228
$0
$297,110
--%
$297,110
2011
$6,914
$0
$312,270
--%
$312,270

Average Home Price in 06851
Nearby Properties
Zip Code
Price
Bed
Bath
Sqft
Lot
Sold Date
$589,995
$589,995
2 Beds
2.5 Baths
1,647 Sqft
0 Lot (sqft)
Sold 10/18/2026
$585,000
$585,000
2 Beds
2.5 Baths
1,647 Sqft
0 Lot (sqft)
Sold 10/18/2026