Member Features
Find Real Estate Bargain!
Full foreclosure details
Home value, equity and ownership info
Find homes priced below market
Get full access with a FREE Account
Already a member?
$549,900
Listing Price3beds
2.5baths
1,815sqft
44,431sqft lot
6 Fox Run Ln S, Newtown, CT 06470
Member Features
Find Real Estate Bargain!
Full foreclosure details
Home value, equity and ownership info
Find homes priced below market
Get full access with a FREE Account
Already a member?
For Sale
Off Market
Home type
Price / sqft
Year built
Home Details


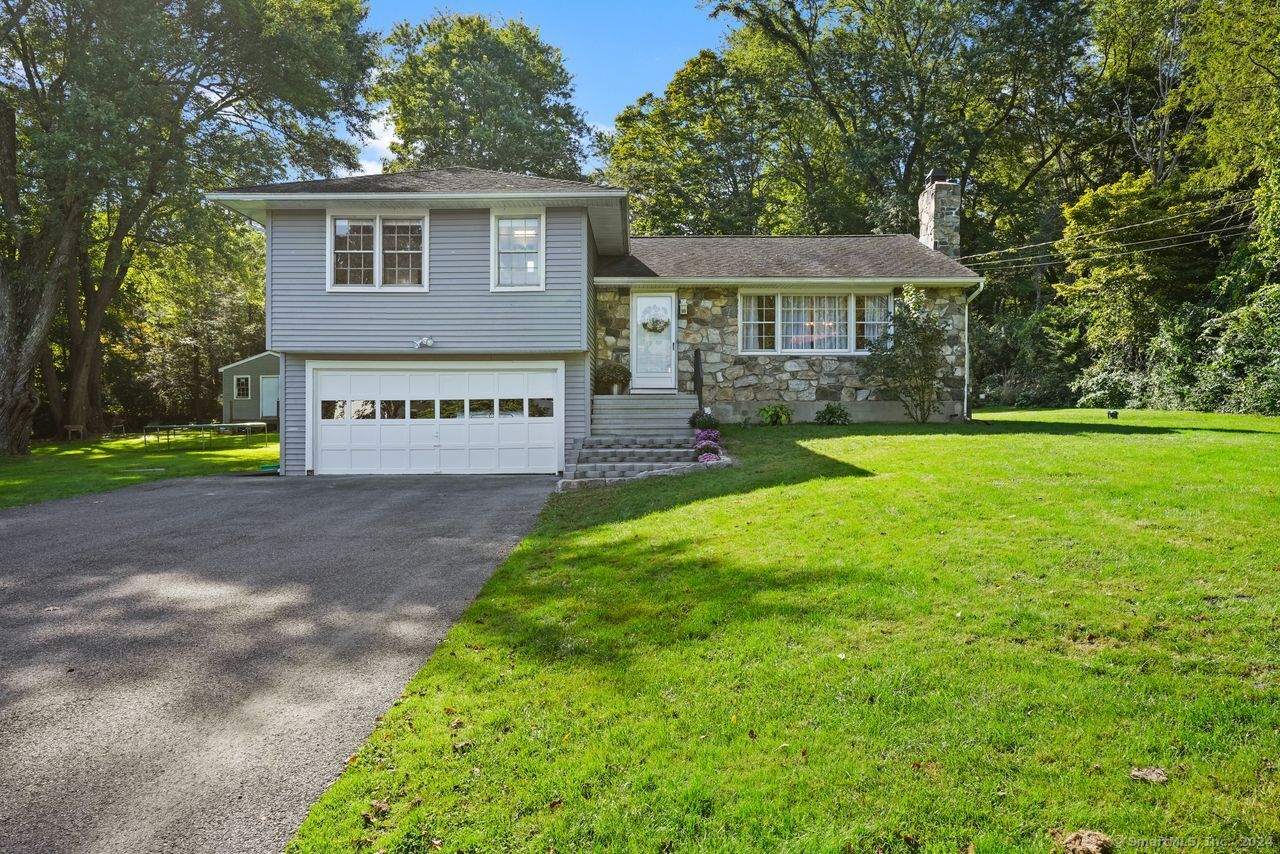
Nestled in Taunton's highly sought-after cul-de-sac neighborhood, this beautifully renovated 3-bedroom, 2.5-bathroom Split Level home presents a rare opportunity for discerning homebuyers. The property's exterior features newly custom-built Belgium block front steps, while the interior features a welcoming 12' ceiling foyer with newly refinished stairs with stylish cable railing and hardwood flooring. The newly remodeled (2024) kitchen showcases quartz countertops with counter-height seating, stainless steel appliances, a gas stove, and contemporary floating stainless shelves. The open floor plan seamlessly combines the dining and living areas, featuring a cozy fireplace with built-ins and abundant natural light. Perfect for entertainment, this home allows for ample parking, an open main level, and an expansive newer (2020) deck leading to a spacious, level, and private backyard with a playscape, fire pit, and modern shed (2020) and ample space for potentially adding a pool. For a peaceful escape, the private bedroom level is just a few steps up and features a primary bedroom suite, while the lower level provides a newly updated (2024) half bath and a versatile room suitable for a family room or home office with private entrance. This meticulously maintained property in the prime Taunton Lake area is the perfect choice for those seeking convenience to commuting, shopping, and proximity to Main Street and Edmond Town Hall. It's Always Nicer in Newtown!
Interior Details
1815
3
2.5
Has Heating:
Yes
Heating Type:
Hot Water
Has Cooling:
Yes
Cooling Type:
N/A
Has Fuel:
Yes
Fuel Type:
Oil
Has Basement:
No
Basement Type:
Basement (unspecified)
Has Flooring:
No
Flooring Type:
N/A
Has Fireplace:
Yes
Fireplace Type:
N/A
Property Details
44431
Yes
Yes
Type:
Garage, Detached
Location:
N/A
Status:
N/A
Number of Spaces:
0
N/A
N/A
N/A
N/A
N/A
N/A
N/A
Construction Details
Ranch
Stone
N/A
Hip
Shingle
Tax History
Year
Amount
Land
Improvement
Percent Change
Assessment
2020
$8,602
$80,610
$166,860
--%
$247,470
2019
$8,605
$80,610
$166,860
--%
$247,470
2018
$8,473
$80,610
$166,860
--%
$247,470
2017
$7,610
$84,900
$139,790
--%
$224,690
2016
$7,550
$84,900
$139,790
--%
$224,690
2014
$7,484
$84,900
$139,790
--%
$224,690
2011
$7,487
$84,900
$139,790
--%
$224,690

Average Home Price in 06470
Nearby Properties
Zip Code
Price
Bed
Bath
Sqft
Lot
Sold Date
$549,900
$549,900
3 Beds
2.5 Baths
1,815 Sqft
44,431 Lot (sqft)
Sold 10/13/2026
$540,000
$540,000
3 Beds
4 Baths
1,682 Sqft
61,855 Lot (sqft)
Sold 10/13/2026