Member Features
Find Real Estate Bargain!
Full foreclosure details
Home value, equity and ownership info
Find homes priced below market
Get full access with a FREE Account
Already a member?
$425,500
Listing Price4beds
2baths
2,012sqft
66,096sqft lot
3327 Fox Run Dr, Richfield, OH 44286
Member Features
Find Real Estate Bargain!
Full foreclosure details
Home value, equity and ownership info
Find homes priced below market
Get full access with a FREE Account
Already a member?
For Sale
Off Market
Home type
Price / sqft
Year built
Home Details
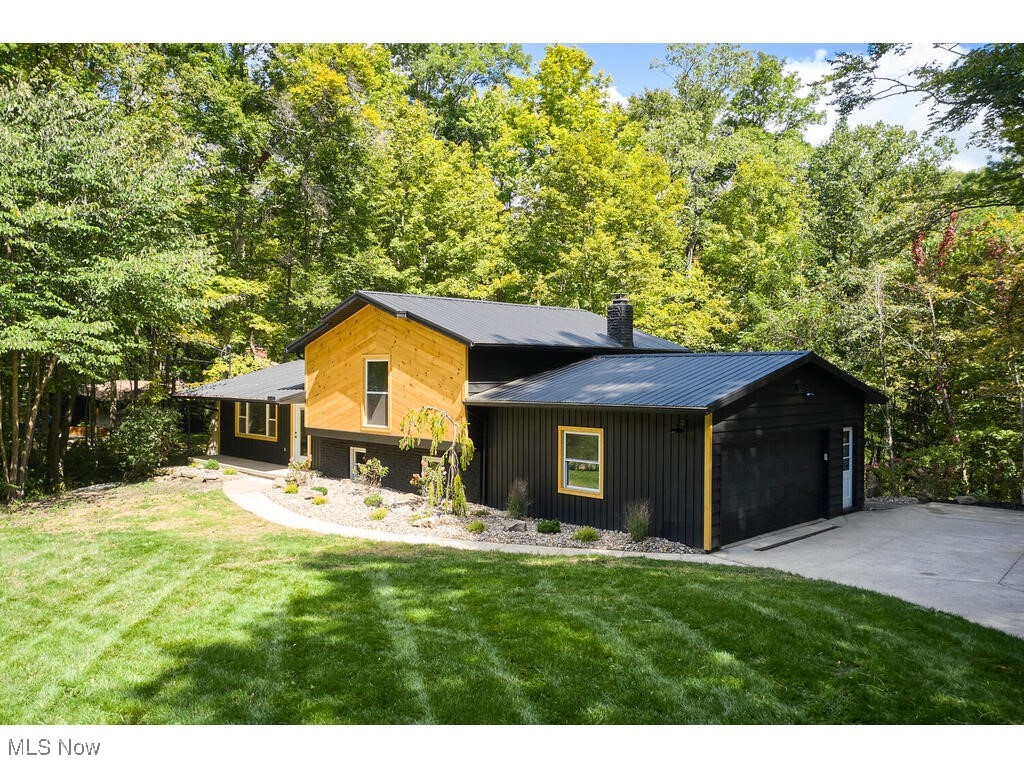
Experience rustic charm and seclusion in this beautifully renovated 1.5-acre home in desirable Richfield. As you approach, you'll be captivated by the meticulously landscaped yard featuring river rock, vibrant flowerbeds, natural decks, and a fire pit overlooking the wooded backyard and Furnace Run. The home boasts a new metal roof, fresh paint, and striking knotty pine accents, making it truly stand out. Step inside through the glass front door and be greeted by an open-concept main level with a vaulted wood-beamed ceiling, black wood trim, recessed lighting, and exquisite hickory character-grade hardwood flooring of varying widths. The rustic chic kitchen showcases two-toned soft-close cabinets, granite countertops, a stunning island with a quartz top and granite inlay, subway tile backsplash, and sleek black stainless steel appliances. Adjacent to the kitchen, the dining area opens through a glass door to a covered back deck, perfect for outdoor dining. The hardwood extends to the second level, where all three bedrooms feature white three-panel doors & ample closet space. The spacious bathroom offers an oversized glass-enclosed shower, a double vanity & elegant ceramic finishes. The lower level includes a versatile fourth bedroom or office with new carpeting, a second bathroom with a shower/tub combo, and beautiful tile work. The cozy family room has a large brick fireplace and carpeting & opens to a three-season sunporch. This sunporch, with its natural w
Interior Details
2012
4
2
Has Heating:
Yes
Heating Type:
Central
Has Cooling:
Yes
Cooling Type:
Central
Has Fuel:
Yes
Fuel Type:
Gas
Has Basement:
No
Basement Type:
Full
Has Flooring:
No
Flooring Type:
N/A
Has Fireplace:
Yes
Fireplace Type:
N/A
Property Details
66096
No
No
Type:
N/A
Location:
N/A
Status:
N/A
Number of Spaces:
N/A
No
No
No
No
Yes
No
No
Construction Details
Split Level
Wood
N/A
N/A
N/A
Tax History
Year
Amount
Land
Improvement
Percent Change
Assessment
2019
$3,292
$14,361
$50,309
--%
$64,670
2018
$3,254
$14,361
$50,309
--%
$64,670
2017
$3,270
$14,361
$50,309
--%
$64,670
2016
$3,466
$14,361
$50,309
--%
$64,670
2015
$3,310
$14,361
$50,309
--%
$64,670
2013
$3,138
$14,361
$50,407
--%
$64,768
2012
$3,146
$14,361
$50,407
--%
$64,768

Average Home Price in 44286
Nearby Properties
Zip Code
Price
Bed
Bath
Sqft
Lot
Sold Date
$425,500
$425,500
4 Beds
2 Baths
2,012 Sqft
66,096 Lot (sqft)
Sold 09/29/2026
$413,548
$413,548
4 Beds
2 Baths
1,926 Sqft
43,625 Lot (sqft)
Sold 10/13/2026