Member Features
Find Real Estate Bargain!
Full foreclosure details
Home value, equity and ownership info
Find homes priced below market
Get full access with a FREE Account
Already a member?
$899,000
Listing Price3beds
3baths
1,956sqft
13,922sqft lot
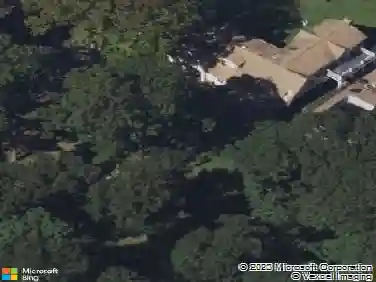
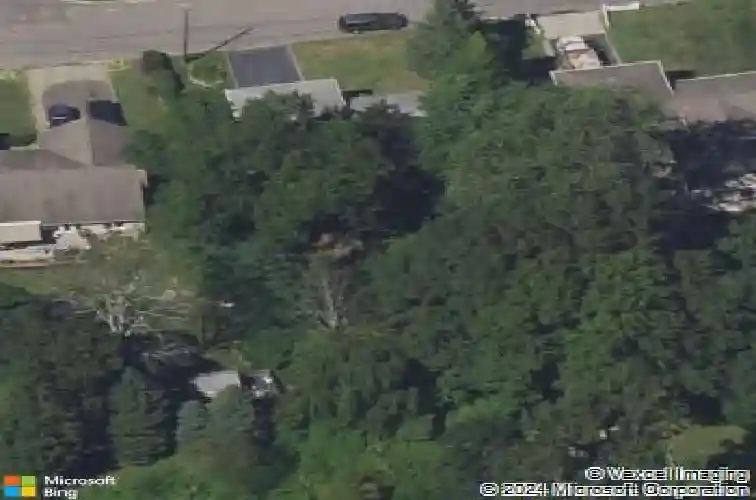
9 Fox Ridge Ln, Locust Valley, NY 11560
Member Features
Find Real Estate Bargain!
Full foreclosure details
Home value, equity and ownership info
Find homes priced below market
Get full access with a FREE Account
Already a member?
For Sale
Home type
Price / sqft
Year built
Home Details
Located on Fox Ridge Lane, a premier residential street in the heart of Locust Valley, this 3-bedroom, 2.5-bath home offers a rare opportunity to customize, renovate, and create your dream North Shore retreat. The home features spacious rooms, high ceilings, and an exceptional flow designed for todays lifestyle. The main level includes a gracious formal living room with a wood-burning fireplace, a formal dining room, and a large kitchen overlooking the backyard - creating a wonderful foundation for everyday living and future entertaining.nnThe lower level expands the home with a comfortable family den featuring direct walk-out access to the backyard, offering an easy connection between indoor and outdoor living. The basement area provides high ceilings and excellent potential to be finished for recreation, fitness, work-from-home space, storage, or additional living space. A spacious 2-car garage and large driveway add convenience and flexibility.nnThe backyard has a true park-like feel, with endless possibilities to design a private outdoor sanctuary, garden retreat, entertaining area, or future pool setting. Ideally located approximately 1 mile from the Locust Valley train station and less than 1 hour from NYC, this home delivers the best of North Shore living - close to schools, the library, village shops and dining, arboretums, parks, beaches, golf courses, and more.nnA rare chance to invest in location, lifestyle, and long-term value - and to create a home you will love
Interior Details
1956
3
3
Has Heating:
Yes
Heating Type:
Central
Has Cooling:
Yes
Cooling Type:
Central
Has Fuel:
Yes
Fuel Type:
Oil
Has Basement:
No
Basement Type:
Full
Has Flooring:
No
Flooring Type:
N/A
Has Fireplace:
Yes
Fireplace Type:
N/A
Property Details
13922
Yes
Yes
Type:
Garage, Basement
Location:
N/A
Status:
N/A
Number of Spaces:
2
N/A
N/A
N/A
N/A
N/A
N/A
N/A
Construction Details
Split Level
Aluminum/vinyl
N/A
N/A
Other (not Classified)
Tax History
Year
Amount
Land
Improvement
Percent Change
Assessment
2019
$9,031
$380
$281
--%
$661
2019
$9,031
$854
$71
--%
$925
2018
$9,137
$854
$132
--%
$986
2016
$9,728
$854
$194
--%
$1,048
2016
$9,728
$854
$363
--%
$1,217
2015
$10,603
$854
$363
--%
$1,217
2014
$11,042
$947
$402
--%
$1,349
2012
$10,543
$947
$503
--%
$1,450

Average Home Price in 11560
Nearby Properties
Zip Code
Price
Bed
Bath
Sqft
Lot
Sold Date
$899,000
3 Beds
3 Baths
1,956 Sqft
13,922 Lot (sqft)
Sold 10/13/2026
$975,000
3 Beds
2 Baths
1,914 Sqft
19,201 Lot (sqft)
Sold 10/13/2026
$1,793,895
$1,793,895
-- Beds
3 Baths
2,247 Sqft
16,213 Lot (sqft)
Sold NaN/NaN/NaN
$1,101,316
$1,101,316
-- Beds
3 Baths
2,054 Sqft
15,451 Lot (sqft)
Sold 10/13/2026
$1,250,000
$1,250,000
5 Beds
3 Baths
2,193 Sqft
8,600 Lot (sqft)
Sold 10/13/2026