
Member Features
Find Real Estate Bargain!
Full foreclosure details
Home value, equity and ownership info
Find homes priced below market
Get full access with a FREE Account
Already a member?
$1,750,000
Listing Price5beds
3baths
5,728sqft
475,240sqft lot
187 Fox Ridge Dr, Evergreen, CO 80439
Member Features
Find Real Estate Bargain!
Full foreclosure details
Home value, equity and ownership info
Find homes priced below market
Get full access with a FREE Account
Already a member?
For Sale
Off Market
Home type
Price / sqft
Year built
Home Details
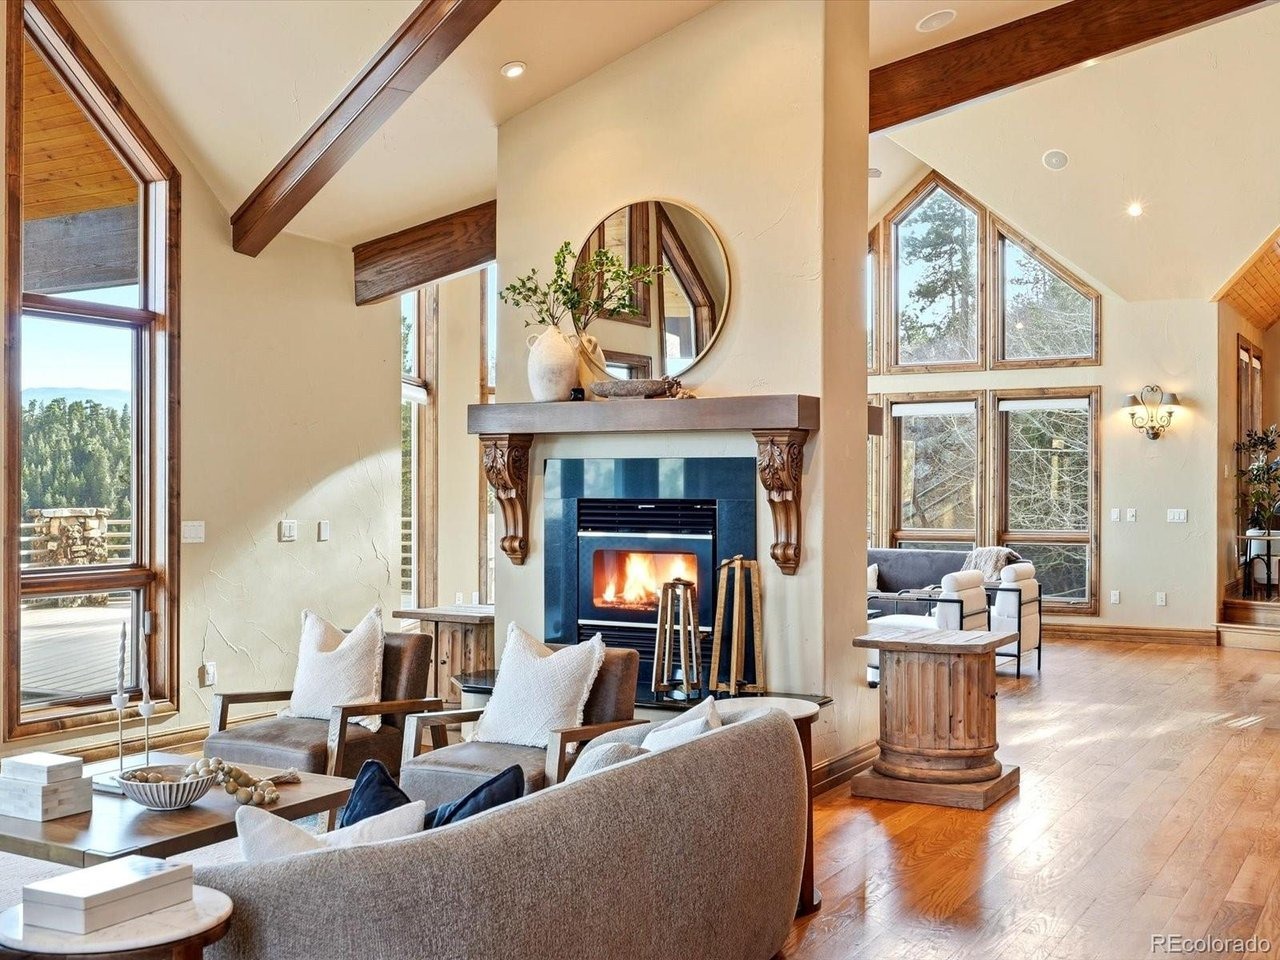
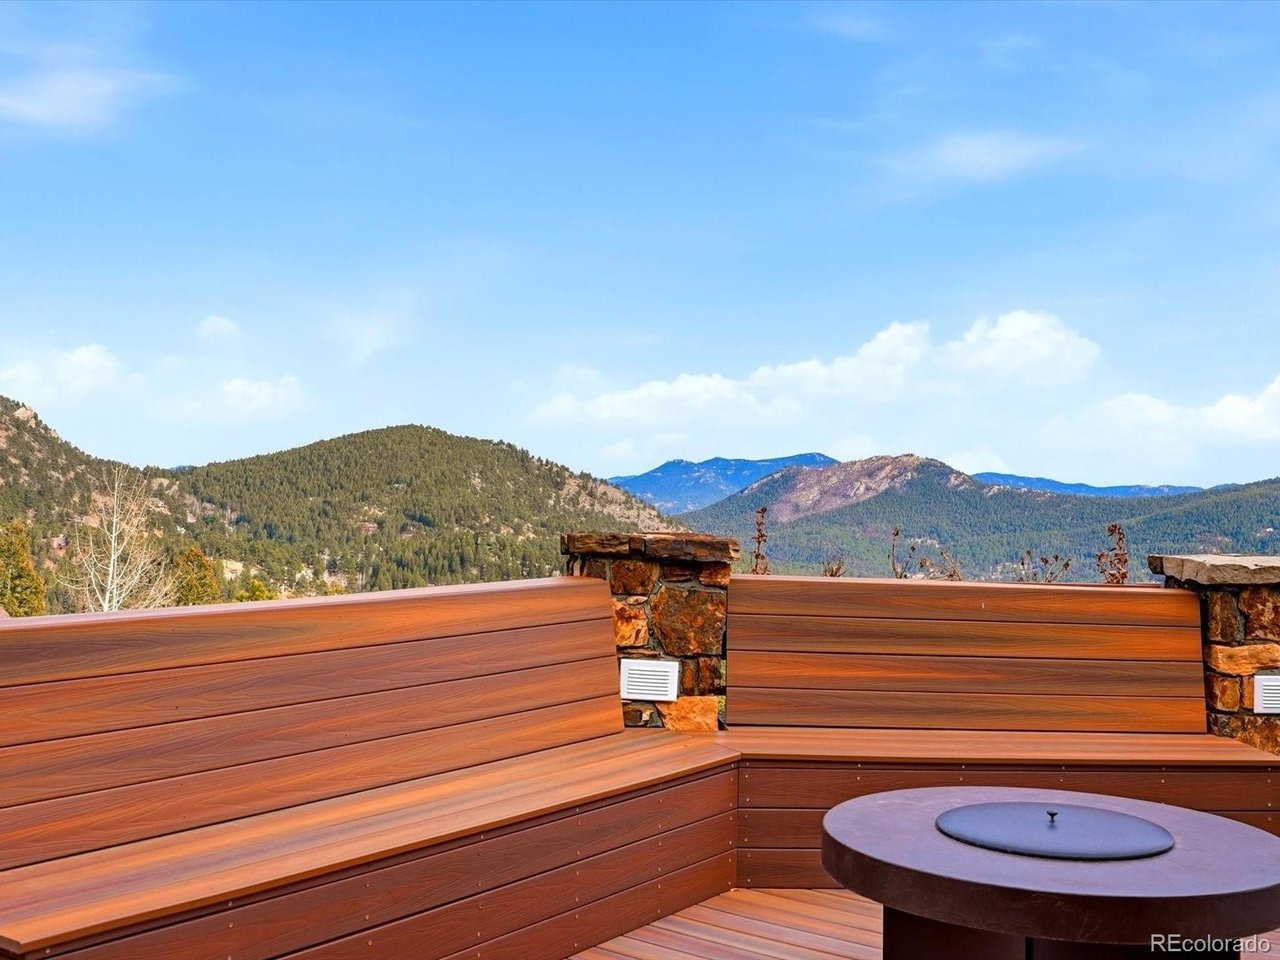
Back on the market at no fault of the seller! nnBuilt for both luxury and ease, the property features fully paved access, a gated entry, and a true lock-and-leave lifestyle rarely found at this altitude. Natural gas (no propane), whole-home radiant floor heating, and efficient construction contribute to low utility costs, while the natural landscape requires minimal exterior maintenance. Favorable taxes further enhance the simplicity of ownership.nnInside, grand vaulted ceilings with striking exposed beams define the formal living and family rooms, anchored by a dual-sided wood-burning fireplace. The chef's kitchen is a standout, appointed with Wolf and Sub-Zero appliances, dual sink's, walk-in pantry, and seamless flow for entertaining and everyday living.nnAn expansive wraparound Trex deck with both covered and uncovered sections extends the living space outdoors, offering uninterrupted mountain views and an ideal setting for quiet mornings or sunset gatherings. The private primary suite serves as a true retreat, featuring a spa-inspired steam room and its own secluded deck.nnThe lower level is designed for relaxation and enjoyment, offering an exceptional home theater, along with a refined library/study. Four spacious bedroom suites throughout the home, each with a full ensuite bath, provide comfort and privacy for family and guests alike.nnDespite its peaceful mountain setting, the home is just 15 minutes from Evergreen Lake, downtown Evergreen, and everyday conveniences
Interior Details
5728
5
3
Has Heating:
Yes
Heating Type:
Forced Air With Air Conditioning
Has Cooling:
No
Cooling Type:
N/A
Has Fuel:
No
Fuel Type:
N/A
Has Basement:
No
Basement Type:
N/A
Has Flooring:
No
Flooring Type:
Carpet
Has Fireplace:
Yes
Fireplace Type:
N/A
Property Details
475240
Yes
Yes
Type:
Garage, Attached
Location:
N/A
Status:
N/A
Number of Spaces:
3
N/A
N/A
N/A
N/A
N/A
N/A
N/A
Construction Details
Contemporary
Shingles
N/A
N/A
Composition Shingle
Tax History
Year
Amount
Land
Improvement
Percent Change
Assessment
2019
$6,826
$20,190
$73,540
--%
$93,730
2019
$6,826
$20,190
$73,540
--%
$93,730
2018
$5,260
$20,330
$53,820
--%
$74,150
2017
$5,182
$20,330
$53,820
--%
$74,150
2016
$5,337
$22,480
$54,290
--%
$76,770
2014
$4,471
$23,320
$46,150
--%
$69,470
2013
$4,461
$23,320
$46,150
--%
$69,470
2012
$5,189
$23,320
$51,700
--%
$75,020

Average Home Price in 80439
Nearby Properties
Zip Code
Price
Bed
Bath
Sqft
Lot
Sold Date
$1,750,000
$1,750,000
5 Beds
3 Baths
5,728 Sqft
475,240 Lot (sqft)
Sold 02/20/2026




