Member Features
Find Real Estate Bargain!
Full foreclosure details
Home value, equity and ownership info
Find homes priced below market
Get full access with a FREE Account
Already a member?
$380,000
Listing Price3beds
2.5baths
1,935sqft
14,898sqft lot
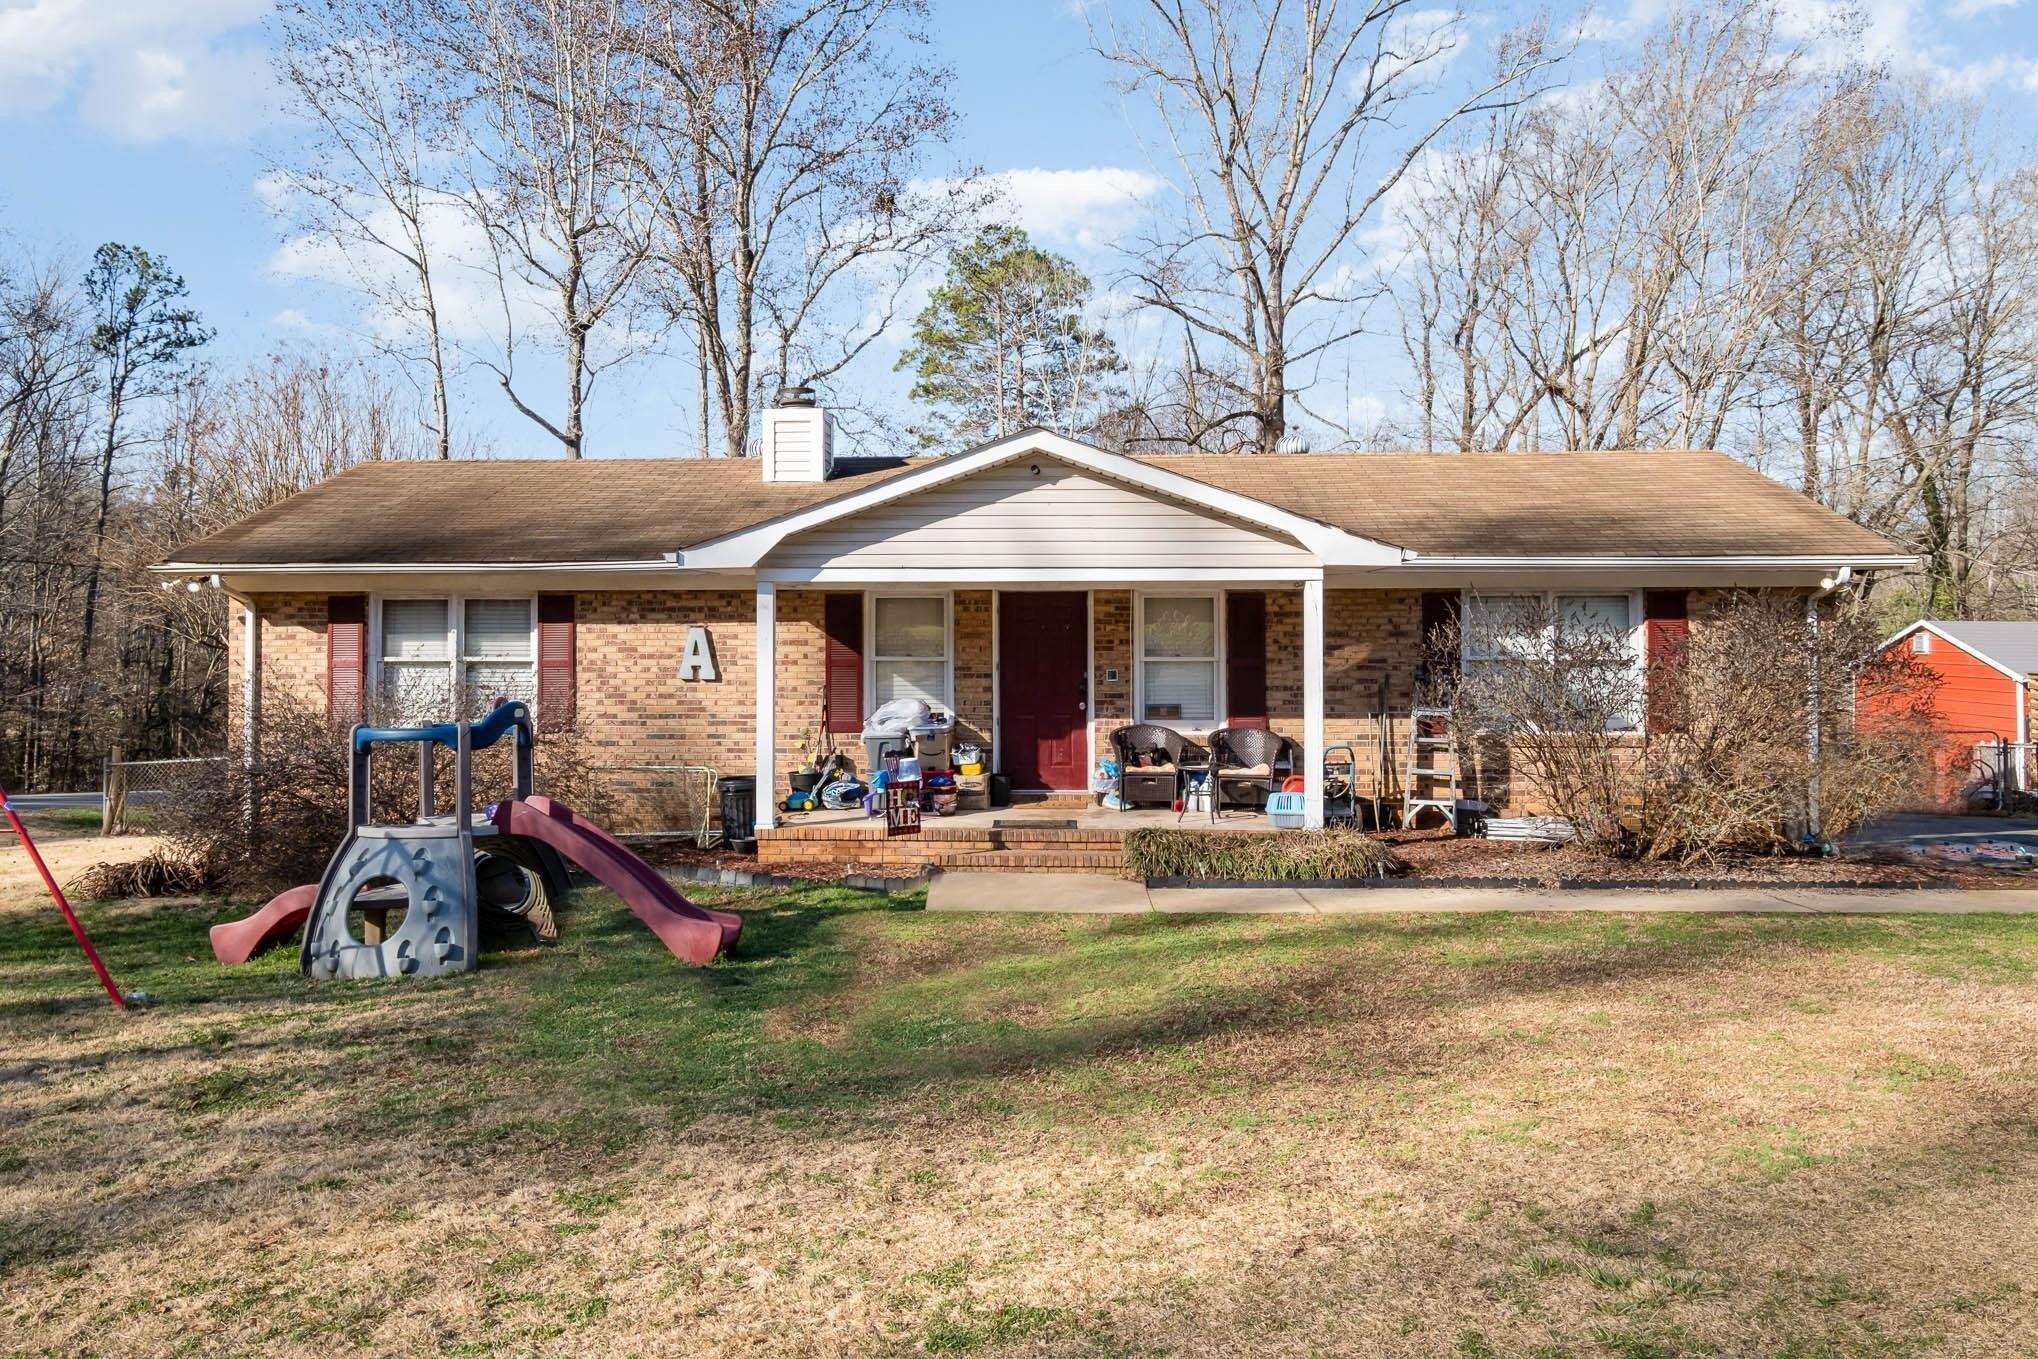
470 Fox Ridge Ct, Stanley, NC 28164
Member Features
Find Real Estate Bargain!
Full foreclosure details
Home value, equity and ownership info
Find homes priced below market
Get full access with a FREE Account
Already a member?
For Sale
Home type
Price / sqft
Year built
Home Details
Welcome Home to Fox Ridge! Nestled in a quiet cul-de-sac setting, this beautifully designed multi-level residence offers the perfect blend of spacious everyday living and effortless entertaining. Boasting 1,985 square feet of finished living space, this home features a thoughtfully crafted layout designed to maximize comfort and functionality.nnStep inside the main level to a welcoming foyer that flows directly into an elegant, light-filled sitting room-perfect for a cozy reading nook or home office space. The sprawling living room anchors the main floor, creating an inviting space to gather. Transition seamlessly into the open dining area and spacious kitchen, equipped with ample counter space and an efficient layout tailored for the home chef. Convenience is key with a dedicated main-floor laundry room and a powder room located just off the hall.nnHead upstairs to discover an expansive, private retreat! The impressive second floor features a massive, sun-drenched family room that provides an incredible flexible bonus area for movie nights, a playroom, or a media center. The luxurious primary suite serves as your personal oasis, complete with a generous walk-in closet and a private, spa-like primary bath. Two additional well-appointed bedrooms share access to a full second-floor bath, offering plenty of space.nnKey Features & Highlights:n- Total Square Footage: 1,985 finished sq. ft. (788 sq. ft. on 1st Floor / 1,197 sq. ft. on 2nd Floor) n- Main Level: Foyer, Sitting Room,
Interior Details
1935
3
2.5
Has Heating:
Yes
Heating Type:
Heat Pump
Has Cooling:
Yes
Cooling Type:
N/A
Has Fuel:
No
Fuel Type:
N/A
Has Basement:
No
Basement Type:
N/A
Has Flooring:
No
Flooring Type:
N/A
Has Fireplace:
Yes
Fireplace Type:
N/A
Property Details
14898
No
No
Type:
N/A
Location:
N/A
Status:
N/A
Number of Spaces:
N/A
N/A
N/A
N/A
N/A
N/A
N/A
N/A
Construction Details
Custom Design
Aluminum/vinyl
N/A
N/A
N/A
Tax History
Year
Amount
Land
Improvement
Percent Change
Assessment
2020
$1,445
$38,000
$169,398
--%
$207,398
2019
$1,445
$38,000
$169,398
--%
$207,398
2018
$1,264
$36,500
$144,213
--%
$180,713
2017
$1,264
$36,500
$144,213
--%
$180,713
2016
$1,259
$36,500
$144,213
--%
$180,713
2014
$1,378
$38,500
$153,725
--%
$192,225
2013
$1,369
$38,500
$153,725
--%
$192,225
2012
$1,368
$38,500
$153,725
--%
$192,225

Average Home Price in 28164
Nearby Properties
Zip Code
Price
Bed
Bath
Sqft
Lot
Sold Date
$608,739
$608,739
2 Beds
2 Baths
1,866 Sqft
6,534 Lot (sqft)
Sold 10/24/2026
$596,479
$596,479
3 Beds
2 Baths
1,901 Sqft
7,013 Lot (sqft)
Sold 08/07/2026
$596,829
$596,829
3 Beds
2 Baths
1,853 Sqft
6,708 Lot (sqft)
Sold 07/07/2026
$620,881
$620,881
3 Beds
2 Baths
1,853 Sqft
6,011 Lot (sqft)
Sold 07/07/2026
$583,601
$583,601
3 Beds
3 Baths
2,144 Sqft
4,922 Lot (sqft)
Sold 06/25/2026
$452,918
$452,918
3 Beds
2.5 Baths
2,026 Sqft
15,594 Lot (sqft)
Sold 06/25/2026
$849,616
$849,616
3 Beds
2.5 Baths
2,180 Sqft
7,187 Lot (sqft)
Sold 10/27/2026
$625,000
$625,000
3 Beds
3 Baths
2,144 Sqft
5,750 Lot (sqft)
Sold 10/26/2026
$610,000
$610,000
3 Beds
2 Baths
1,853 Sqft
7,013 Lot (sqft)
Sold 10/26/2026