Member Features
Find Real Estate Bargain!
Full foreclosure details
Home value, equity and ownership info
Find homes priced below market
Get full access with a FREE Account
Already a member?
$562,500
Listing Price4beds
--baths
2,598sqft
19,313sqft lot
1116 Fox Path, West Dundee, IL 60118
Member Features
Find Real Estate Bargain!
Full foreclosure details
Home value, equity and ownership info
Find homes priced below market
Get full access with a FREE Account
Already a member?
For Sale
Home type
Price / sqft
Year built
Home Details
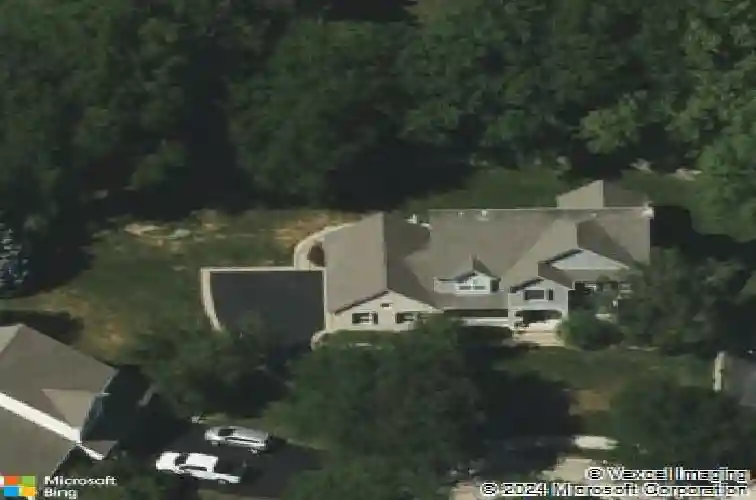
Welcome to this beautiful bright open home set on an incredible cul-de-sac lot! Stunning curb appeal welcomes you to the brick front walkway and lovely front porch. The two-story entry offers so much warmth and light. The first floor living room is currently used as a den/office and boasts crown molding, loads of windows and natural light. The separate dining room with crown molding and tray ceiling is perfect for gatherings. The spacious eat-in kitchen boasts a center island, coffee bar area, plan desk, all stainless appliances, pantry, and is open to the large family room with woodburning fireplace. The French doors of the sun-drenched sunroom open to the family room and boasts hardwood floors, vaulted ceiling, sliding doors to deck and lovely backyard. The primary bedroom with vaulted ceilings, large walk-in closet and large private bathroom with soaking tub, separate shower, double sink vanity, and separate water closet, is a welcoming space to retreat. Basement boasts large rec room, wet bar, den/office with full private bathroom and closet, plus huge storage room and loads of additional closets. Convenient first floor laundry. Three-car side-loading garage. New furnace & central A/C (2026), New roof & gutters (2021), siding stained (2021), New microwave (2024), New dishwasher (2020). Incredible lot with beautifully maintained backyard boasting spacious deck, brick patio, and gorgeous sunroom! Welcome home!
Interior Details
2598
4
N/A
Has Heating:
No
Heating Type:
N/A
Has Cooling:
Yes
Cooling Type:
Central
Has Fuel:
No
Fuel Type:
N/A
Has Basement:
No
Basement Type:
Full
Has Flooring:
No
Flooring Type:
N/A
Has Fireplace:
Yes
Fireplace Type:
N/A
Property Details
19313
No
No
Type:
Garage, Attached
Location:
N/A
Status:
N/A
Number of Spaces:
2
N/A
N/A
N/A
N/A
N/A
N/A
N/A
Construction Details
N/A
N/A
N/A
N/A
N/A
Tax History
Year
Amount
Land
Improvement
Percent Change
Assessment
2019
$9,514
$22,087
$91,267
--%
$113,354
2018
$9,101
$21,650
$84,779
--%
$106,429
2017
$9,985
$24,816
$88,540
--%
$113,356
2016
$10,166
$24,028
$85,728
--%
$109,756
2015
$10,195
$22,515
$80,330
--%
$102,845
2013
$9,732
$22,563
$80,503
--%
$103,066

Average Home Price in 60118
Nearby Properties
Zip Code
Price
Bed
Bath
Sqft
Lot
Sold Date
$377,715
3 Beds
-- Baths
2,394 Sqft
23,646 Lot (sqft)
Sold 08/27/2026
$479,861
$479,861
4 Beds
2.5 Baths
2,406 Sqft
14,915 Lot (sqft)
Sold 06/01/2026
$488,844
4 Beds
-- Baths
2,346 Sqft
24,840 Lot (sqft)
Sold 10/18/2026
$562,500
$562,500
4 Beds
-- Baths
2,598 Sqft
19,313 Lot (sqft)
Sold 10/13/2026
$570,000
4 Beds
-- Baths
2,263 Sqft
16,429 Lot (sqft)
Sold 10/18/2026
$556,500
$556,500
4 Beds
2.5 Baths
2,598 Sqft
15,773 Lot (sqft)
Sold 10/13/2026
$568,396
4 Beds
4 Baths
2,920 Sqft
15,958 Lot (sqft)
Sold 10/13/2026
$430,022
4 Beds
-- Baths
2,672 Sqft
19,890 Lot (sqft)
Sold 10/18/2026