Member Features
Find Real Estate Bargain!
Full foreclosure details
Home value, equity and ownership info
Find homes priced below market
Get full access with a FREE Account
Already a member?
$606,206
Listing Price4beds
4baths
3,188sqft
35,284sqft lot
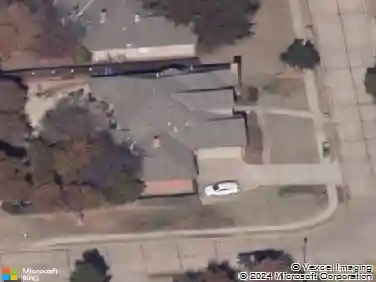
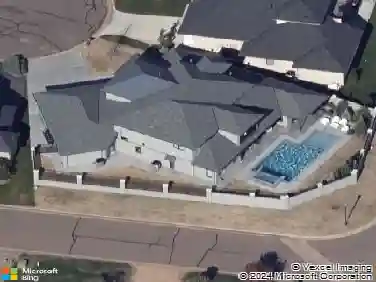
14114 Fox Lair Ln, Edmond, OK 73025
Member Features
Find Real Estate Bargain!
Full foreclosure details
Home value, equity and ownership info
Find homes priced below market
Get full access with a FREE Account
Already a member?
For Sale
Off Market
Home type
Price / sqft
Year built
Home Details
The new construction Sequoia plan is a sprawling 1 story home that includes a Study and a Game Room. Oversized wood-look ceramic tile in the Entry, Study, Great Room, Kitchen, Nook, Bedroom halls, Utility Room, Game Room and Master Bedroom. Study w 16 ceiling, additional high windows, French doors. Powder Bath off Foyer serves guests, Bedrooms 2 & 3 share Jack n Jill bath, Bed 2 w/large walk-in closet, Bed #4 w/private bath & large walk-in closet. 16 cathedral ceiling in great room w wood beams flush to ceiling, open to Kitchen & Nook. Beautiful Kitchen w quartz counters & island, pendant lights over island, built-in stainless appliances, large walk-in pantry. Large Gameroom off Breakfast Nook w/11' vaulted ceiling, + main wall joining rest of home insulated for sound. Master Suite w spacious Master Bath w a cathedral ceiling, including stand-alone soaker tub, large tiled shower w bench, & large walk-in seasonal closet with a 12' ceiling, 3 tiers of clothing rods, and a door to the Laundry Room. Large covered patio for enjoying the .8 acre homesite (M/L). The ceiling and walls of the 3 car garage have been insulated, and all 3 car stalls were increased 2' in depth! Utility sink in the Laundry Room. Tankless water heater. Gas line installed next to garage for possible generator. Post tension engineered in garage to allow for future in-ground storm shelter placement.
Interior Details
3188
4
4
Has Heating:
Yes
Heating Type:
Central
Has Cooling:
Yes
Cooling Type:
Central
Has Fuel:
No
Fuel Type:
N/A
Has Basement:
No
Basement Type:
N/A
Has Flooring:
No
Flooring Type:
N/A
Has Fireplace:
Yes
Fireplace Type:
N/A
Property Details
35284
No
No
Type:
Garage, Attached
Location:
N/A
Status:
N/A
Number of Spaces:
0
No
No
No
No
No
No
No
Construction Details
N/A
Brick/stone (brick And/or Stone)
N/A
N/A
Composition Shingle
Tax History
Year
Amount
Land
Improvement
Percent Change
Assessment
2020
$3
$26
$0
--%
$26

Average Home Price in 73025
Nearby Properties
Zip Code
Price
Bed
Bath
Sqft
Lot
Sold Date
$625,000
$625,000
4 Beds
3 Baths
3,097 Sqft
33,541 Lot (sqft)
Sold 09/23/2026
$695,000
$695,000
3 Beds
2 Baths
2,860 Sqft
65,340 Lot (sqft)
Sold 10/17/2026
$730,000
$730,000
4 Beds
3 Baths
3,128 Sqft
48,352 Lot (sqft)
Sold 10/13/2026
$679,900
$679,900
4 Beds
3 Baths
3,292 Sqft
36,155 Lot (sqft)
Sold 10/13/2026
$550,000
$550,000
4 Beds
3 Baths
2,975 Sqft
33,106 Lot (sqft)
Sold 10/17/2026
$606,206
$606,206
4 Beds
4 Baths
3,188 Sqft
35,284 Lot (sqft)
Sold 10/13/2026
$695,000
$695,000
5 Beds
3 Baths
3,321 Sqft
51,836 Lot (sqft)
Sold 10/05/2026
$659,500
$659,500
4 Beds
3 Baths
2,796 Sqft
31,799 Lot (sqft)
Sold 10/13/2026
$635,000
$635,000
4 Beds
3 Baths
3,023 Sqft
33,106 Lot (sqft)
Sold 10/18/2026