
Member Features
Find Real Estate Bargain!
Full foreclosure details
Home value, equity and ownership info
Find homes priced below market
Get full access with a FREE Account
Already a member?
$179,900
Listing Price2beds
2.5baths
1,383sqft
--sqft lot
71 Fox Hill Ln, Center Conway, NH 03813
Member Features
Find Real Estate Bargain!
Full foreclosure details
Home value, equity and ownership info
Find homes priced below market
Get full access with a FREE Account
Already a member?
For Sale
Off Market
Home type
Price / sqft
Year built
Home Details
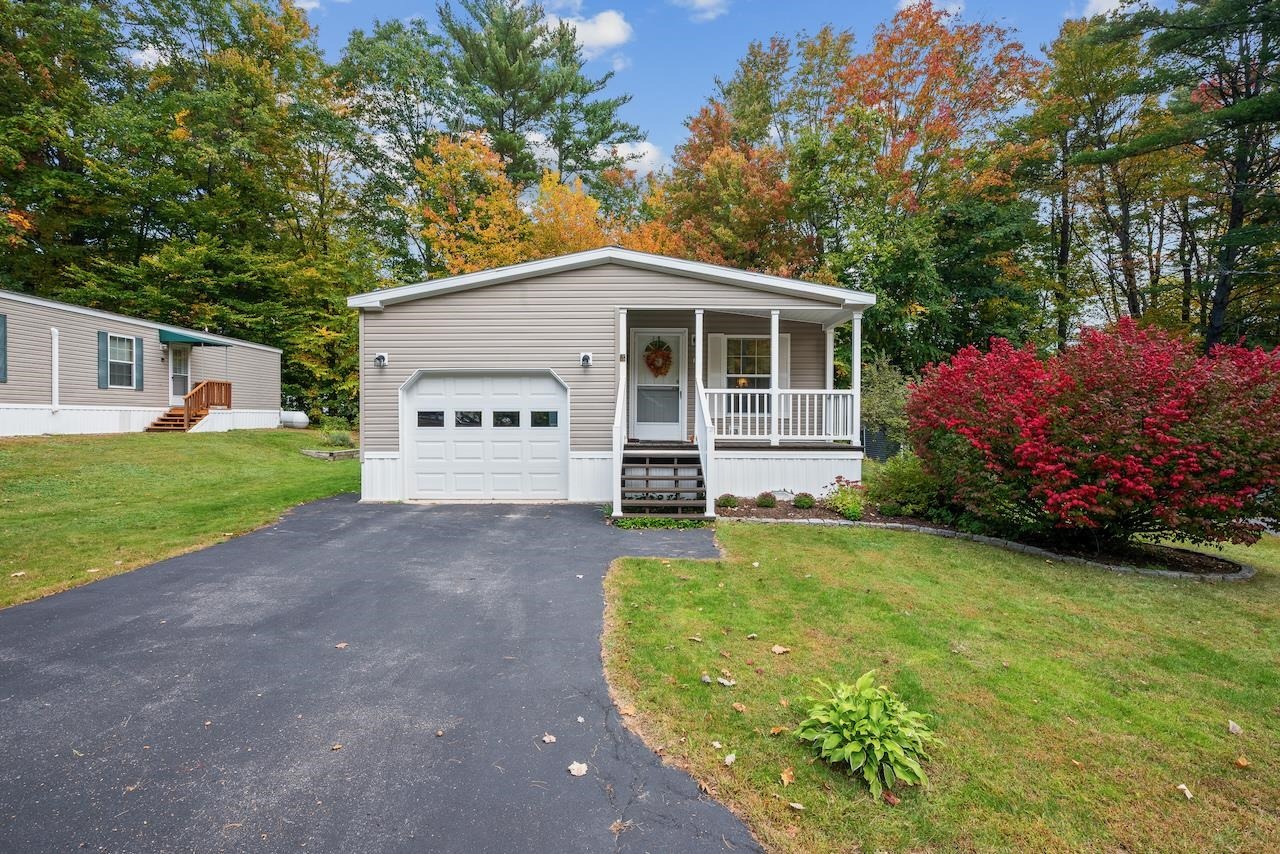
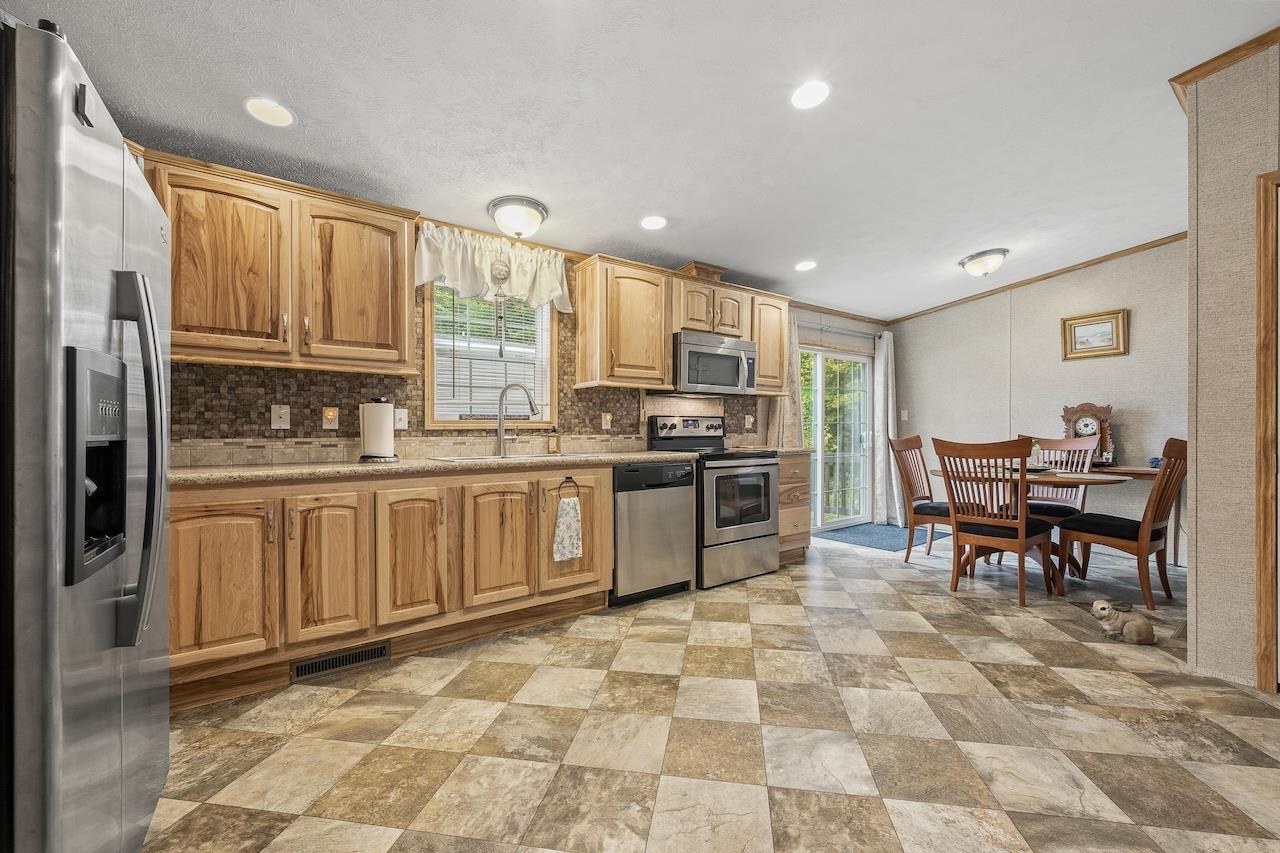
WELL SITUATED IN MOUNTAINVALE VILLAGE, THIS WELL-MAINTAINED 2-BEDROOM, 2-BATH DOUBLEWIDE HOME OFFERS NEARLY 1,400 SQUARE FEET OF LIVING SPACE AND AN ATTACHED ONE-CAR GARAGE. The large kitchen serves as the hub of the home, with abundant counter space, hickory cabinets, stainless steel appliances, and a dining nook that opens to the side deck. The kitchen is open to the formal dining area, which could also serve as additional living space. The dining area flows into the formal living room, where large windows provide abundant morning light. The home features a spacious primary bedroom with a walk-in closet and an en suite full bath with a double vanity, soaking tub, and oversized shower with seating. A second bedroom offers flexibility for guests or use as an office. A shared full bath and laundry nook round out the floor plan. The enclosed one-car garage provides convenient direct entry into the kitchen and offers additional storage space. A welcoming front-entry porch graces the front of the home. Located in the 55+ Mountainvale Village community, this home is just minutes from North Conway and the area's shopping, dining, and year-round recreational opportunities.
Interior Details
1383
2
2.5
Has Heating:
Yes
Heating Type:
Forced Air With Air Conditioning
Has Cooling:
No
Cooling Type:
N/A
Has Fuel:
Yes
Fuel Type:
Gas
Has Basement:
No
Basement Type:
N/A
Has Flooring:
No
Flooring Type:
N/A
Has Fireplace:
Yes
Fireplace Type:
N/A
Property Details
N/A
No
No
Type:
Garage, Attached
Location:
N/A
Status:
N/A
Number of Spaces:
1
N/A
N/A
N/A
N/A
N/A
N/A
N/A
Construction Details
Mobile Home
Aluminum/vinyl
N/A
N/A
N/A
Tax History
Year
Amount
Land
Improvement
Percent Change
Assessment
2020
$1,298
$0
$75,600
--%
$75,600
2019
$1,309
$0
$75,600
--%
$75,600
2018
$1,472
$0
$71,300
--%
$71,300
2017
$1,425
$0
$71,300
--%
$71,300
2016
$1,377
$0
$71,300
--%
$71,300
2014
$1,603
$0
$85,000
--%
$85,000
2013
$368
$0
$20,600
--%
$20,600
2011
$354
$0
$20,600
--%
$20,600

Average Home Price in 03813
Nearby Properties
Zip Code
Price
Bed
Bath
Sqft
Lot
Sold Date
$--
2 Beds
2 Baths
1,264 Sqft
0 Lot (sqft)
Sold 10/27/2026
$--
3 Beds
2 Baths
1,404 Sqft
0 Lot (sqft)
Sold 10/27/2026
$--
3 Beds
2 Baths
1,232 Sqft
0 Lot (sqft)
Sold 10/26/2026
$129,000
2 Beds
2 Baths
1,232 Sqft
0 Lot (sqft)
Sold 09/29/2026
$169,900
3 Beds
2 Baths
1,530 Sqft
0 Lot (sqft)
Sold 10/05/2026
$179,900
2 Beds
2.5 Baths
1,383 Sqft
0 Lot (sqft)
Sold 10/26/2026
$--
3 Beds
2 Baths
1,404 Sqft
0 Lot (sqft)
Sold 10/26/2026
$129,900
2 Beds
2 Baths
1,374 Sqft
0 Lot (sqft)
Sold 10/05/2026
$175,000
3 Beds
2 Baths
1,296 Sqft
3,324,357 Lot (sqft)
Sold 10/27/2026




