Member Features
Find Real Estate Bargain!
Full foreclosure details
Home value, equity and ownership info
Find homes priced below market
Get full access with a FREE Account
Already a member?
$299,500
Listing Price3beds
1.5baths
1,807sqft
8,500sqft lot
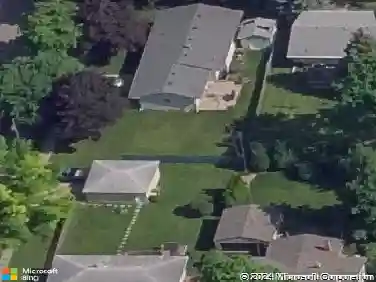
1621 Fox Field Dr, Belvidere, IL 61008
Member Features
Find Real Estate Bargain!
Full foreclosure details
Home value, equity and ownership info
Find homes priced below market
Get full access with a FREE Account
Already a member?
For Sale
Pending
Off Market
Home type
Price / sqft
Year built
Home Details
This spacious 4 bed, 2.5 bath home with a 2 car attached garage sits in a fantastic location, walking distance to schools and just moments from shopping, dining, I-90, and Route 20. The main floor impresses with LVP flooring throughout, tons of natural light, soaring ceilings in the living room, a formal dining room, family room open to the eat-in kitchen featuring an island, abundant cabinets, counter space, and a pantry. A glass slider right off the kitchen opens to the fenced backyard, ideal for entertaining, while main floor laundry and a half bath add everyday convenience. Upstairs offers 3 spacious bedrooms, including a master suite with a walk-in closet and en-suite with a double bowl sink and tub/shower combo, plus a second full bathroom for the additional bedrooms. The lower level adds a 4th bedroom, potential for a rec space or playroom, and a huge, easily accessible crawl space. This home offers tons of storage space throughout. Recent updates include a brand new roof, brand new driveway, new water heater, and freshly painted upper and lower levels. Two new large windows are arriving mid-September: one in the master bedroom and one in the living room. The privacy fence is 3 years old. Convenient, comfortable, and ready for its next chapter. Schedule your showing today.
Interior Details
1807
3
1.5
Has Heating:
Yes
Heating Type:
Central
Has Cooling:
Yes
Cooling Type:
Central
Has Fuel:
No
Fuel Type:
N/A
Has Basement:
No
Basement Type:
Basement (unspecified)
Has Flooring:
No
Flooring Type:
N/A
Has Fireplace:
Yes
Fireplace Type:
N/A
Property Details
8500
No
No
Type:
N/A
Location:
N/A
Status:
N/A
Number of Spaces:
N/A
N/A
N/A
N/A
N/A
N/A
N/A
N/A
Construction Details
N/A
Wood Siding
N/A
Gable
Composition Shingle
Tax History
Year
Amount
Land
Improvement
Percent Change
Assessment
2019
$3,750
$26,871
$34,812
--%
$61,683
2018
$3,848
$129,299
$34,143
--%
$163,442
2018
$3,848
$7,039
$34,025
--%
$41,064
2016
$4,107
$6,995
$36,031
--%
$43,026
2015
$3,828
$8,224
$31,331
--%
$39,555

Average Home Price in 61008
Nearby Properties
Zip Code
Price
Bed
Bath
Sqft
Lot
Sold Date
$296,829
3 Beds
2 Baths
1,597 Sqft
16,988 Lot (sqft)
Sold 08/19/2026
$327,380
3 Beds
2.5 Baths
1,958 Sqft
23,958 Lot (sqft)
Sold 10/27/2026
$283,188
3 Beds
1 Baths
1,542 Sqft
10,019 Lot (sqft)
Sold 10/26/2026
$339,958
4 Beds
1.5 Baths
2,034 Sqft
9,583 Lot (sqft)
Sold 10/26/2026
$275,000
$275,000
3 Beds
3 Baths
1,596 Sqft
9,583 Lot (sqft)
Sold 10/13/2026