Member Features
Find Real Estate Bargain!
Full foreclosure details
Home value, equity and ownership info
Find homes priced below market
Get full access with a FREE Account
Already a member?
$982,385
Listing Price--beds
--baths
3,199sqft
48,787sqft lot
211 Fox Den Way, Murfreesboro, TN 37130
Member Features
Find Real Estate Bargain!
Full foreclosure details
Home value, equity and ownership info
Find homes priced below market
Get full access with a FREE Account
Already a member?
For Sale
Home type
Price / sqft
Year built
Home Details
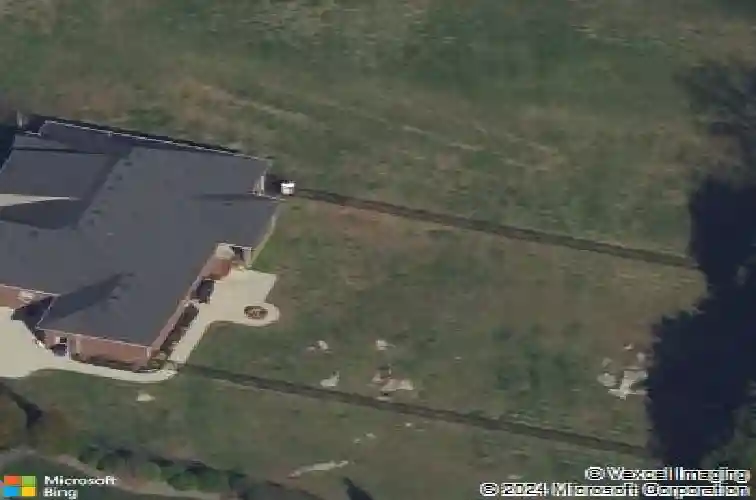
Seeing is believing! This is so true for 211 Fox Den Way. There may not be a more peaceful setting in Middle Tennessee for your new home setup for entertaining. Whats not to likealmost all one-level living, gleaming refinished hardwood flooring, brand new carpet in the secondary bedrooms and the bonus room, updated kitchen with stainless steel appliances, a fabulous and efficient open floor plan, a luxurious and spacious primary bedroom ensuite, both formal and informal dining areas, a separate office, nine-foot ceiling height on the main level and vaulted ceiling in the bonus room along with all the bells and whistles of new construction. The bonus room has a wet bar, office or exercise area and full bath. There is also a giant walk-in, unfinished attic storage space. And that is just inside! Resort-style living is at your fingertips outsidea hot tub that spills into the in-ground gunite saltwater pool with a massive baja ledge for kids and lounging. A separate pool house (estimated 750 square feet) keeps the wet kids outside and has a vaulted ceiling great room and kitchenette, bedroom, full bathroom and a loft area. Don't forget to bring ingredients to make s'mores (and memories) around the wood-burning firepit. Be sure to schedule some me time to unwind while tending to the fenced garden which has raised beds. In front of the garden is a side yard large enough for any outdoor activity you could imagine. The rear covered porch allows you to start the day capturing pictures
Interior Details
3199
N/A
N/A
Has Heating:
Yes
Heating Type:
Heat Pump
Has Cooling:
Yes
Cooling Type:
Central
Has Fuel:
No
Fuel Type:
N/A
Has Basement:
No
Basement Type:
N/A
Has Flooring:
No
Flooring Type:
N/A
Has Fireplace:
Yes
Fireplace Type:
N/A
Property Details
48787
No
No
Type:
Garage, Attached
Location:
N/A
Status:
N/A
Number of Spaces:
0
No
No
No
No
No
No
No
Construction Details
N/A
Brick/stone (brick And/or Stone)
N/A
Gable/hip
Rock / Gravel
Tax History
Year
Amount
Land
Improvement
Percent Change
Assessment
2020
$2,427
$15,625
$93,750
--%
$109,375
2019
$2,721
$15,625
$106,975
--%
$122,600
2018
$2,574
$15,625
$106,975
--%
$122,600
2017
$2,566
$13,125
$82,625
--%
$95,750
2015
$2,566
$13,125
$82,625
--%
$95,750
2014
$2,114
$0
$0
--%
$85,025
2013
$385
$0
$0
--%
$15,000

Average Home Price in 37130
Nearby Properties
Zip Code
Price
Bed
Bath
Sqft
Lot
Sold Date
$859,181
-- Beds
-- Baths
3,116 Sqft
278,348 Lot (sqft)
Sold 10/13/2026
$982,385
-- Beds
-- Baths
3,199 Sqft
48,787 Lot (sqft)
Sold 10/13/2026