
Member Features
Find Real Estate Bargain!
Full foreclosure details
Home value, equity and ownership info
Find homes priced below market
Get full access with a FREE Account
Already a member?
$839,900
Listing Price4beds
3.5baths
2,863sqft
44,592sqft lot
6658 Fox Den Rd, Manassas, VA 20112
Member Features
Find Real Estate Bargain!
Full foreclosure details
Home value, equity and ownership info
Find homes priced below market
Get full access with a FREE Account
Already a member?
For Sale
Off Market
Home type
Price / sqft
Year built
Home Details
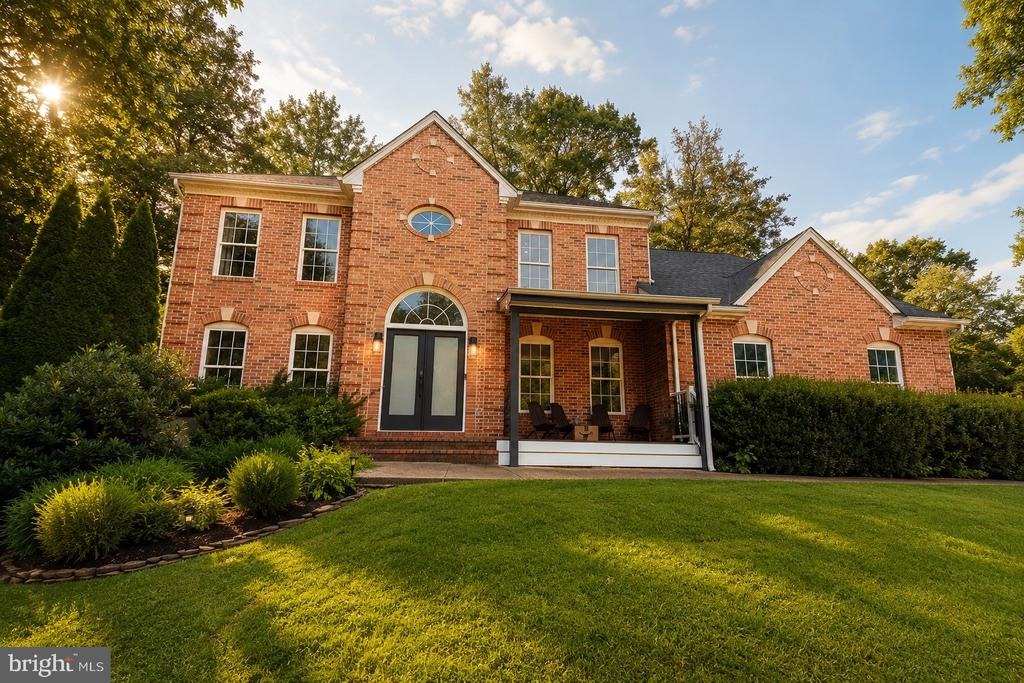
OVER AN ACRE. EXTENSIVELY RENOVATED. EXCEPTIONAL VALUE IN FOX DEN ESTATES. Welcome to 6658 Fox Den Road, where modern design, thoughtful upgrades, and a peaceful wooded setting come together on more than an acre in sought-after Fox Den Estates.nnThis 4-bedroom, 3.5-bath home with a finished walk-out lower level has been extensively transformed, with significant upgrades completed throughout the home in 2023 and 2024. From the moment you enter the dramatic two-story foyer, youll notice the attention to detail-from upgraded finishes and custom storage to adjustable LED lighting throughout, allowing you to tailor the ambiance to the moment.nnDesigned for both everyday living and entertaining, the main level offers an open, inviting layout with luxury vinyl plank flooring, contemporary barn doors, and a spacious family room centered around an electric fireplace. New sliding glass doors bring in natural light and provide the opportunity to create a seamless connection to future outdoor living space. A separate main-level office, currently used as a playroom, offers flexibility for working from home, hobbies, or additional living space.nnThe CHEF-INSPIRED KITCHEN is a standout, anchored by an oversized 8-foot quartz island and complemented by a striking Italian backsplash, soft-close cabinetry, open shelving, under-cabinet lighting, upgraded stainless steel appliances, a 6-burner gas cooktop, and a commercial-grade food waste disposal. Its a space designed to function just as beaut
Interior Details
2863
4
3.5
Has Heating:
Yes
Heating Type:
Forced Air With Air Conditioning
Has Cooling:
Yes
Cooling Type:
Central
Has Fuel:
No
Fuel Type:
N/A
Has Basement:
No
Basement Type:
Full, Daylight
Has Flooring:
No
Flooring Type:
N/A
Has Fireplace:
Yes
Fireplace Type:
N/A
Property Details
44592
No
No
Type:
N/A
Location:
N/A
Status:
N/A
Number of Spaces:
N/A
N/A
N/A
N/A
N/A
N/A
N/A
N/A
Construction Details
Bi-level
Brick
N/A
N/A
N/A
Tax History
Year
Amount
Land
Improvement
Percent Change
Assessment
2020
$7,227
$144,300
$322,000
--%
$466,300
2019
$6,976
$141,700
$308,400
--%
$450,100
2018
$6,973
$141,200
$308,700
--%
$449,900
2017
$5,399
$138,200
$300,200
--%
$438,400
2016
$5,510
$135,200
$316,800
--%
$452,000
2014
$5,492
$128,600
$312,300
--%
$440,900
2013
$5,242
$118,600
$298,700
--%
$417,300
2011
$5,180
$112,100
$284,400
--%
$396,500

Average Home Price in 20112
Nearby Properties
Zip Code
Price
Bed
Bath
Sqft
Lot
Sold Date
$621,983
3 Beds
3 Baths
2,644 Sqft
53,078 Lot (sqft)
Sold 10/05/2026
$699,900
$699,900
4 Beds
3 Baths
2,470 Sqft
94,512 Lot (sqft)
Sold 09/29/2026
$839,900
$839,900
4 Beds
3.5 Baths
2,863 Sqft
44,592 Lot (sqft)
Sold 10/05/2026
$1,200,000
$1,200,000
5 Beds
4 Baths
3,262 Sqft
98,219 Lot (sqft)
Sold 10/05/2026
$750,847
$750,847
4 Beds
3.5 Baths
2,726 Sqft
60,679 Lot (sqft)
Sold 10/05/2026





