
Member Features
Find Real Estate Bargain!
Full foreclosure details
Home value, equity and ownership info
Find homes priced below market
Get full access with a FREE Account
Already a member?
$330,000
Listing Price4beds
3baths
1,812sqft
11,326sqft lot
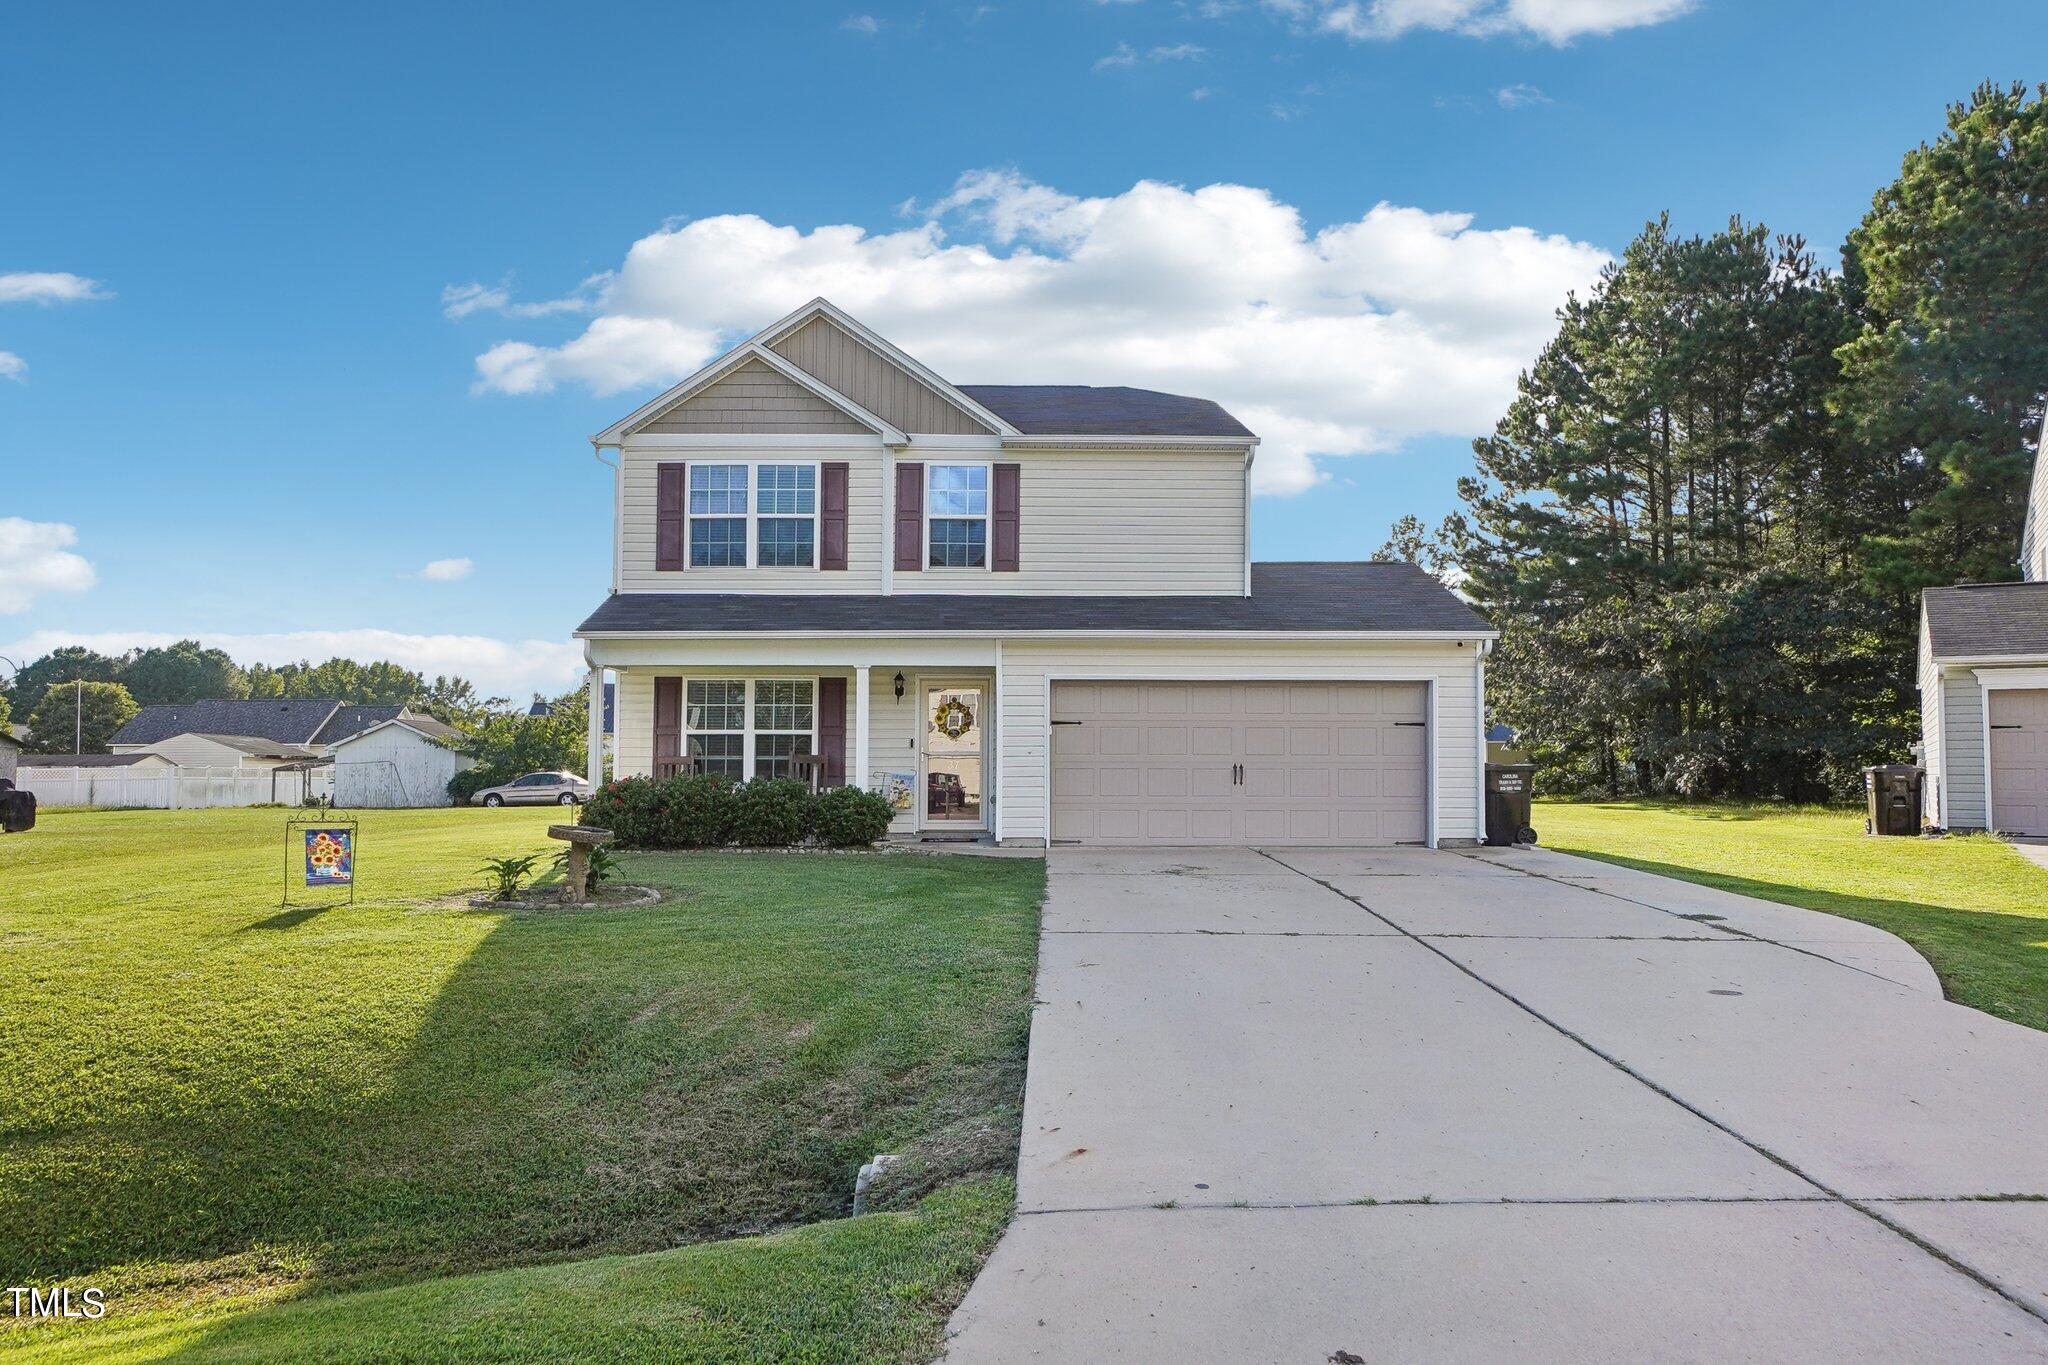
37 Fox Den Ct, Angier, NC 27501
Member Features
Find Real Estate Bargain!
Full foreclosure details
Home value, equity and ownership info
Find homes priced below market
Get full access with a FREE Account
Already a member?
For Sale
Off Market
Home type
Price / sqft
Year built
Home Details
Welcome to 37 Fox Den Court! Nestled in a neighborhood that feels like a countryside retreat, this home offers the perfect blend of convenience and tranquility. The heart of this home is undoubtedly the spacious kitchen, where the homeowner enjoys spending most of their time cooking and baking. With an abundance of cabinets and room for potential upgrades, including an island, this kitchen is a dream for culinary enthusiasts. The living space features unique touches, including a cleverly designed storage access cut into the coat closet, maximizing the area under the stairs. This innovative solution reflects the thoughtful planning that went into this home. Step outside to discover a beautifully cleared flat lot, ideal for outdoor activities. The impressive large screened patio, complete with electric wiring, is perfect for enjoying warm evenings, while an additional uncovered patio offers space for grilling and gathering. A well-maintained storage shed in the backyard provides extra space for your gardening tools and outdoor equipment. The home has been thoughtfully updated with all new toilets (except in the master bathroom) and fresh flooring throughout the downstairs. Additionally, an extension on the driveway adds convenience for parking. Don't miss the chance to make this charming property your own. Schedule a showing today and experience the best of Angier living at 37 Fox Den Court!
Interior Details
1812
4
3
Has Heating:
Yes
Heating Type:
Heat Pump
Has Cooling:
Yes
Cooling Type:
Central
Has Fuel:
No
Fuel Type:
N/A
Has Basement:
No
Basement Type:
N/A
Has Flooring:
No
Flooring Type:
N/A
Has Fireplace:
Yes
Fireplace Type:
N/A
Property Details
11326
No
No
Type:
N/A
Location:
N/A
Status:
N/A
Number of Spaces:
N/A
N/A
N/A
N/A
N/A
N/A
N/A
N/A
Construction Details
N/A
Aluminum/vinyl
N/A
Gable
N/A
Tax History
Year
Amount
Land
Improvement
Percent Change
Assessment
2019
$2,555
$32,000
$152,090
--%
$184,090
2018
$2,505
$32,000
$152,090
--%
$184,090
2017
$2,505
$32,000
$148,370
--%
$180,370
2016
$2,112
$22,000
$129,300
--%
$151,300
2014
$297
$22,000
$0
--%
$22,000
2013
$291
$22,000
$0
--%
$22,000
2012
$291
$22,000
$0
--%
$22,000

Average Home Price in 27501
Nearby Properties
Zip Code
Price
Bed
Bath
Sqft
Lot
Sold Date
$331,092
$331,092
-- Beds
-- Baths
1,747 Sqft
10,890 Lot (sqft)
Sold 08/11/2026
$351,928
-- Beds
-- Baths
1,644 Sqft
7,405 Lot (sqft)
Sold 07/13/2026
$329,400
$329,400
4 Beds
3 Baths
2,078 Sqft
6,534 Lot (sqft)
Sold 10/06/2026
$322,000
$322,000
-- Beds
-- Baths
1,769 Sqft
6,098 Lot (sqft)
Sold 10/06/2026
$308,000
$308,000
3 Beds
2 Baths
1,769 Sqft
6,970 Lot (sqft)
Sold 10/05/2026
$345,000
-- Beds
-- Baths
1,769 Sqft
6,098 Lot (sqft)
Sold 10/06/2026
$330,000
$330,000
4 Beds
3 Baths
1,812 Sqft
11,326 Lot (sqft)
Sold 09/29/2026
$275,000
$275,000
4 Beds
2 Baths
2,004 Sqft
15,682 Lot (sqft)
Sold 10/06/2026





