Member Features
Find Real Estate Bargain!
Full foreclosure details
Home value, equity and ownership info
Find homes priced below market
Get full access with a FREE Account
Already a member?
$170,970
Listing Price3beds
1baths
974sqft
7,802sqft lot
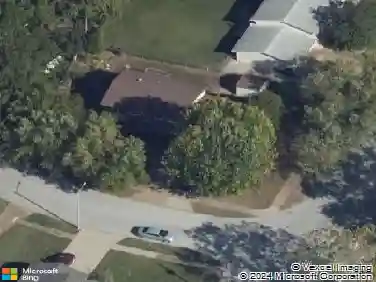
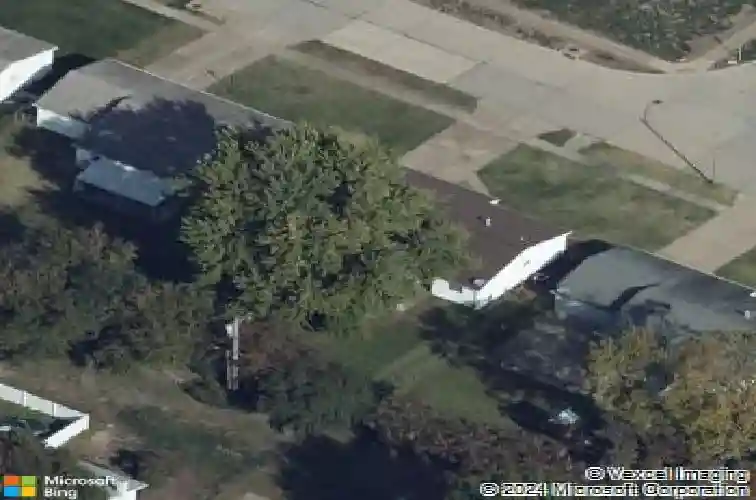
518 Fox Crest Dr, Hazelwood, MO 63042
Member Features
Find Real Estate Bargain!
Full foreclosure details
Home value, equity and ownership info
Find homes priced below market
Get full access with a FREE Account
Already a member?
For Sale
Off Market
Home type
Price / sqft
Year built
Home Details
Welcome to Fox Crest located in Hazelwood with attendance to Hazelwood West schools. Convenient location to major roadways & services, plus City of Hazelwood amenities. Covered porch leads to the living room which continues on to the spacious dining room. Dining room accesses the patio & back yard & is open to the kitchen. Fully equipped kitchen features tons of cabinets & counter space w/ceramic backsplash, refrigerator, gas range, dishwasher & pantry. Landing from kitchen for quick entry to garage & lower level. Main floor hosts 3 bedrooms (the 3rd has built-ins), updated full bath with tub step through opening, safety grab bars & drop down seat. The lower level has some finishing for rec/family area, bonus room, craft/hobby area & full bath (shower only) plus laundry/storage. The 2 car garage has opener & service door to back yard. Back yard is level, has a patio off the dining room, & is fully fenced. This home is part of an estate with no repairs/warranties/inspections provided by the seller. Don't miss the opportunity for a little sweat equity, touch ups & detailing to make this your next new home!
Interior Details
974
3
1
Has Heating:
Yes
Heating Type:
Yes
Has Cooling:
Yes
Cooling Type:
Central
Has Fuel:
Yes
Fuel Type:
Electric
Has Basement:
No
Basement Type:
Full
Has Flooring:
No
Flooring Type:
N/A
Has Fireplace:
Yes
Fireplace Type:
N/A
Property Details
7802
Yes
Yes
Type:
Garage, Attached
Location:
N/A
Status:
N/A
Number of Spaces:
2
No
No
No
No
No
No
No
Construction Details
Ranch
Frame/masonry
N/A
N/A
N/A
Tax History
Year
Amount
Land
Improvement
Percent Change
Assessment
2020
$1,997
$5,490
$15,050
--%
$20,540
2019
$1,952
$5,490
$15,050
--%
$20,540
2018
$1,720
$3,190
$13,570
--%
$16,760
2017
$1,708
$3,190
$13,570
--%
$16,760
2016
$1,545
$2,430
$12,600
--%
$15,030
2013
$1,743
$3,080
$14,310
--%
$17,390
2013
$1,743
$3,080
$14,310
--%
$17,390
2012
$1,560
$2,950
$13,110
--%
$16,060

Average Home Price in 63042
Nearby Properties
Zip Code
Price
Bed
Bath
Sqft
Lot
Sold Date
$164,663
3 Beds
2 Baths
1,102 Sqft
8,124 Lot (sqft)
Sold 10/31/2026
$194,900
3 Beds
2 Baths
1,102 Sqft
7,749 Lot (sqft)
Sold 10/26/2026
$190,000
3 Beds
2 Baths
987 Sqft
8,999 Lot (sqft)
Sold 10/26/2026
$175,000
$175,000
3 Beds
2 Baths
982 Sqft
7,562 Lot (sqft)
Sold 10/27/2026
$214,550
$214,550
3 Beds
1.5 Baths
962 Sqft
8,999 Lot (sqft)
Sold 10/27/2026
$221,919
3 Beds
2 Baths
1,113 Sqft
12,219 Lot (sqft)
Sold 10/26/2026
$156,538
$156,538
3 Beds
1 Baths
968 Sqft
7,841 Lot (sqft)
Sold 10/27/2026
$181,306
$181,306
3 Beds
1 Baths
912 Sqft
7,562 Lot (sqft)
Sold 10/26/2026
$208,092
3 Beds
1.5 Baths
912 Sqft
12,127 Lot (sqft)
Sold 10/26/2026