
Member Features
Find Real Estate Bargain!
Full foreclosure details
Home value, equity and ownership info
Find homes priced below market
Get full access with a FREE Account
Already a member?
$399,000
Listing Price4beds
3baths
1,903sqft
65,340sqft lot
12459 Fowlers Mill Rd, Chardon, OH 44024
Member Features
Find Real Estate Bargain!
Full foreclosure details
Home value, equity and ownership info
Find homes priced below market
Get full access with a FREE Account
Already a member?
For Sale
Off Market
Home type
Price / sqft
Year built
Home Details
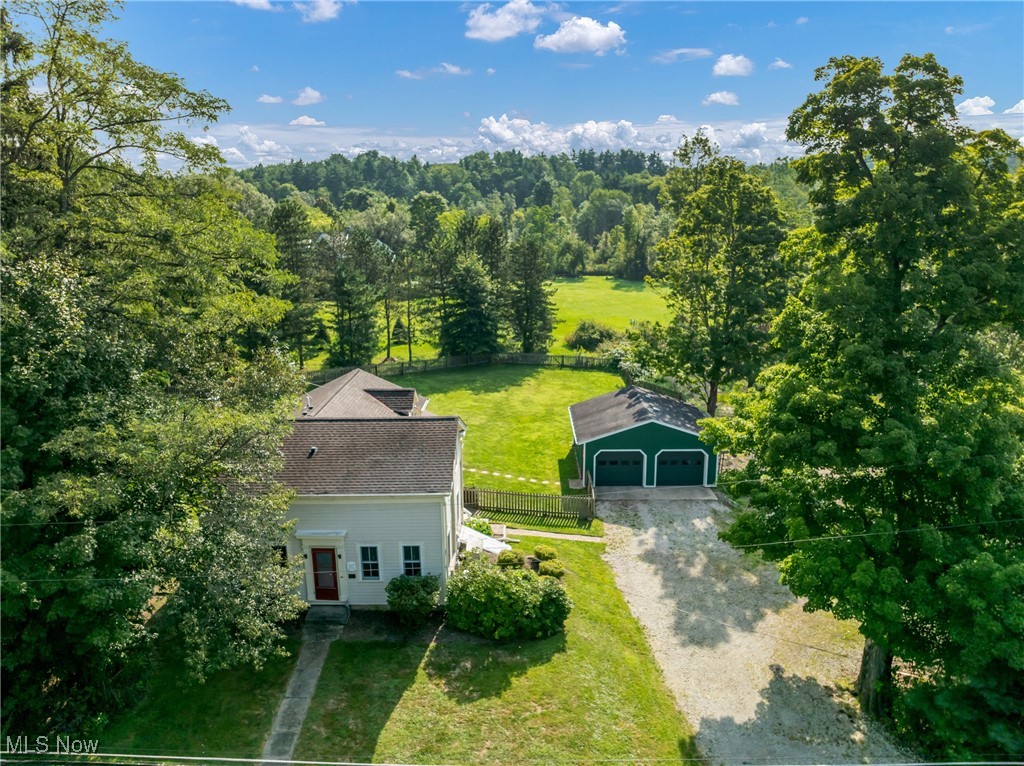
Century Home enthusiasts will really appreciate this gorgeous home and the amount of time and materials it took to restore this home to its present glory. The sprawling main living area include the Great Room addition with a vaulted beam ceiling and the Living Room with wood burning stove which sits on a blue stone hearth, which is highlighted by the finished hardwood flooring throughout. The large center island in the Kitchen was repurposed from a local Library and custom built-in cabinets, and a spice rack were installed. The Butlers Pantry has a second sink in the Kitchen, made from copper as is the countertop. Lots of storage in the Pantry and corner cabinet with a wine cooler and a copper countertop. Formal meals can be enjoyed in the spacious Dining Room with a wall of custom-built cabinets. The cozy Den is located off the Dining Room. The four Bedrooms are on the second floor including the spacious beautiful Owners Suite with a vaulted ceiling and 3 closets, 2 are walk-ins and a window seat in the dormer with a unique vaulted ceiling. Two Bedrooms with vaulted ceilings share a Jack & Jill update bathroom. The second full updated Bathroom is off the upstairs hallway. By the way, the Laundry Room is on the first floor and even has a custom built-in ironing board! Some of the many, many updates include electrical system and electric panel including a manual interconnect for 30-amp generator hookup, HVAC system, added two dual head mini-split units on the second floor,
Interior Details
1903
4
3
Has Heating:
Yes
Heating Type:
Yes
Has Cooling:
Yes
Cooling Type:
N/A
Has Fuel:
No
Fuel Type:
N/A
Has Basement:
No
Basement Type:
Basement (unspecified)
Has Flooring:
No
Flooring Type:
N/A
Has Fireplace:
Yes
Fireplace Type:
N/A
Property Details
65340
Yes
Yes
Type:
N/A
Location:
N/A
Status:
N/A
Number of Spaces:
N/A
No
No
No
No
No
No
No
Construction Details
Conventional
Aluminum/vinyl
N/A
N/A
N/A
Tax History
Year
Amount
Land
Improvement
Percent Change
Assessment
2019
$3,372
$12,780
$41,930
--%
$54,710
2018
$3,372
$12,780
$41,930
--%
$54,710
2017
$3,158
$12,780
$37,870
--%
$50,650
2016
$2,997
$12,780
$37,870
--%
$50,650
2015
$2,912
$12,780
$37,870
--%
$50,650
2013
$2,549
$12,780
$37,870
--%
$50,650
2012
$2,526
$12,780
$37,870
--%
$50,650

Average Home Price in 44024
Nearby Properties
Zip Code
Price
Bed
Bath
Sqft
Lot
Sold Date
$399,000
4 Beds
3 Baths
1,903 Sqft
65,340 Lot (sqft)
Sold 09/29/2026
$315,000
$315,000
3 Beds
1 Baths
1,956 Sqft
224,770 Lot (sqft)
Sold 10/06/2026




