
Member Features
Find Real Estate Bargain!
Full foreclosure details
Home value, equity and ownership info
Find homes priced below market
Get full access with a FREE Account
Already a member?
$975,000
Listing Price4beds
4baths
4,111sqft
8,625sqft lot
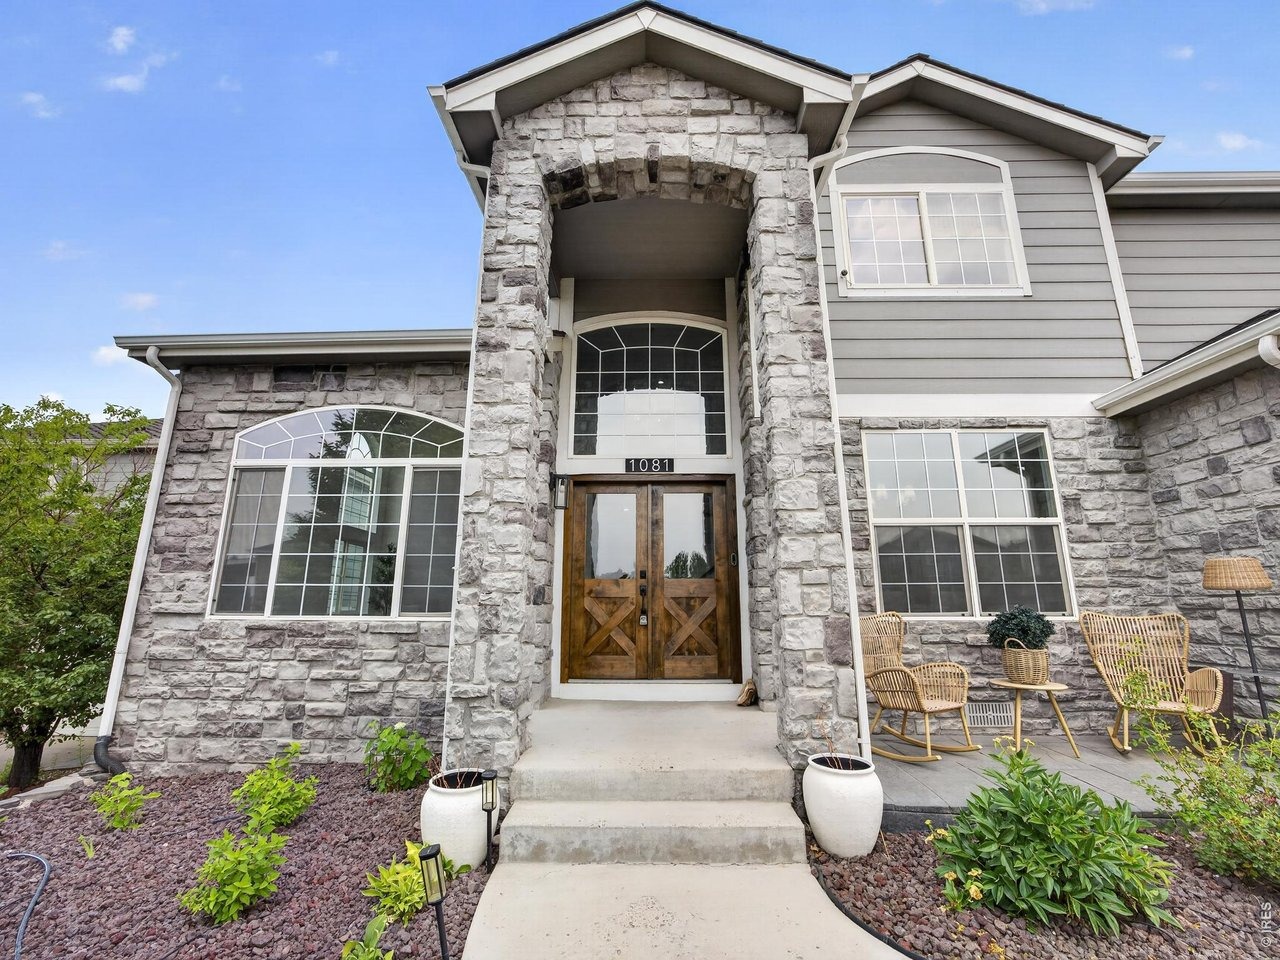
1081 Foursome Dr, Castle Rock, CO 80104
Member Features
Find Real Estate Bargain!
Full foreclosure details
Home value, equity and ownership info
Find homes priced below market
Get full access with a FREE Account
Already a member?
For Sale
Off Market
Home type
Price / sqft
Year built
Home Details
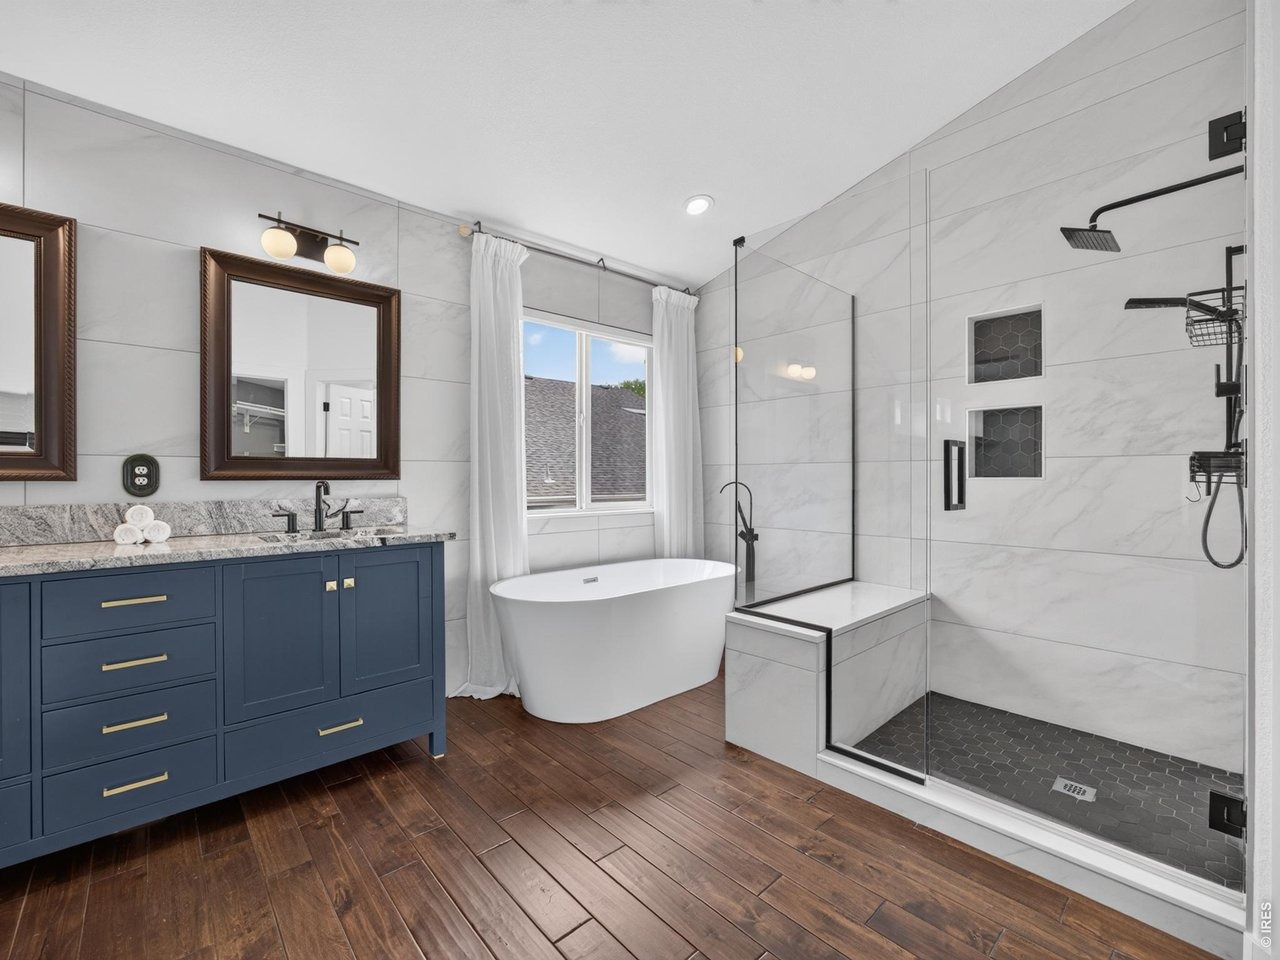
Golf course living, a beautifully reimagined interior, and Historic Downtown Castle Rock just down the road. 1081 Foursome Drive offers a combination that is increasingly difficult to find.Set along Plum Creek Golf Course with views of Castle Rock's iconic Rock, this beautifully updated home was designed to make everyday living feel anything but ordinary.At the center of the home is a stunning remodeled kitchen built for both entertaining and everyday life. An oversized island creates a natural gathering place, surrounded by premium appliances, abundant custom cabinetry, and a spacious walk-in pantry. The kitchen flows seamlessly into the light-filled living room, looking out across your backyard and the golf course beyond. Upstairs, the primary suite feels more like a private retreat than a bedroom. A three-sided fireplace separates the sleeping and sitting areas, while the fully remodeled, spa-inspired bathroom features a freestanding soaking tub, oversized walk-in shower, and dual walk-in closets. A private ensuite bedroom, two additional bedrooms, and another full bathroom complete an upper level designed to give everyone their own space.The finished basement adds even more flexibility with a large media room, fifth bedroom, full bathroom, wet bar, and an impressive amount of unfinished storage.Outside, mature landscaping, a spacious backyard, and golf course frontage create a peaceful setting for morning coffee, evenings outside, or simply enjoying the view.And the locat
Interior Details
4111
4
4
Has Heating:
Yes
Heating Type:
Central
Has Cooling:
Yes
Cooling Type:
Central
Has Fuel:
No
Fuel Type:
N/A
Has Basement:
No
Basement Type:
Partial
Has Flooring:
No
Flooring Type:
Covered
Has Fireplace:
Yes
Fireplace Type:
N/A
Property Details
8625
No
No
Type:
N/A
Location:
N/A
Status:
N/A
Number of Spaces:
N/A
No
No
No
No
Yes
No
No
Construction Details
N/A
Aluminum/vinyl
N/A
Gable
Composition Shingle
Tax History
Year
Amount
Land
Improvement
Percent Change
Assessment
2019
$2,596
$8,260
$29,660
--%
$37,920
2019
$2,596
$8,260
$29,660
--%
$37,920
2018
$2,337
$6,350
$26,940
--%
$33,290
2017
$2,139
$6,350
$26,940
--%
$33,290
2016
$2,198
$5,960
$27,360
--%
$33,320
2013
$2,706
$4,970
$22,940
--%
$27,910
2013
$2,706
$4,970
$22,940
--%
$27,910
2012
$2,508
$7,640
$18,100
--%
$25,740

Average Home Price in 80104
Nearby Properties
Zip Code
Price
Bed
Bath
Sqft
Lot
Sold Date
$971,797
2 Beds
2 Baths
4,078 Sqft
7,797 Lot (sqft)
Sold 07/09/2026
$756,575
3 Beds
2 Baths
3,794 Sqft
7,841 Lot (sqft)
Sold 06/11/2026
$879,712
4 Beds
3 Baths
3,635 Sqft
7,667 Lot (sqft)
Sold 10/05/2026
$671,210
3 Beds
3 Baths
3,562 Sqft
5,053 Lot (sqft)
Sold 10/05/2026
$899,000
4 Beds
3 Baths
4,277 Sqft
8,538 Lot (sqft)
Sold 04/23/2026
$1,130,000
$1,130,000
5 Beds
5 Baths
4,612 Sqft
13,983 Lot (sqft)
Sold 09/29/2026
$840,000
6 Beds
5 Baths
4,449 Sqft
8,494 Lot (sqft)
Sold 09/29/2026
$850,000
4 Beds
4 Baths
4,199 Sqft
7,144 Lot (sqft)
Sold 09/29/2026
$924,884
1 Beds
2 Baths
4,058 Sqft
12,545 Lot (sqft)
Sold 09/29/2026
Calculators
Mortgage
Mortgage Calculator
Details for 1081 FOURSOME DR
Property Debt
Foreclosure Contact Details
Similar Homes Nearby

Guides for Foursome Dr

This blog post explores real estate trends in Omaha and nearby Nebraska cities, analyzing property values, sale prices, and market activity to guide buyers, sellers, and investors.



