Member Features
Find Real Estate Bargain!
Full foreclosure details
Home value, equity and ownership info
Find homes priced below market
Get full access with a FREE Account
Already a member?
$416,500
Listing Price4beds
3baths
2,345sqft
17,859sqft lot
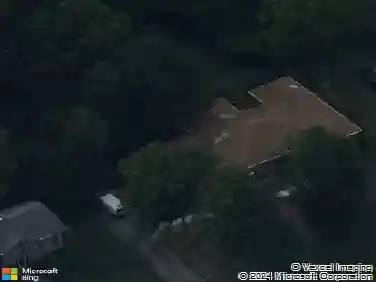
5781 Four Winds Dr Sw, Lilburn, GA 30047
Member Features
Find Real Estate Bargain!
Full foreclosure details
Home value, equity and ownership info
Find homes priced below market
Get full access with a FREE Account
Already a member?
For Sale
Home type
Price / sqft
Year built
Home Details
Ideally located within the award-winning Parkview School District and nestled in tranquil Four Winds Subdivision, this 4 Bedroom 3 Bathroom beauty offers a perfect blend of modern upgrades and classic charm. Less than 10 minutes from Old Town Lilburn, you can easily access walking trails, soccer fields, Lilburn City Park, restaurants, shopping and all that this vibrant community has to offer. Sprawling space on the main floor with formal living room, dining room, breakfast nook and keeping room make it easy to entertain friends - old and new! Plenty of windows for unmatched natural light, fresh interior paint, hardwood floors, built in bookcases, bedroom on main level, oversized master suite with dual vanity and large closet, solid surface countertops, stainless steel appliances and tile upgrades throughout the home. Side entry garage with huge storage area, fenced in backyard with patio and outbuilding - too many extras to list! Take in the picturesque view from the back patio of the private fenced backyard, perfect for your four-legged friend or for enjoying a quiet morning coffee. This unique location offers the best of both worlds - peaceful surroundings and proximity to schools, parks, shopping centers, and major highways for easy commuting. A great place to call home so schedule your viewing today!
Interior Details
2345
4
3
Has Heating:
Yes
Heating Type:
Forced Air With Air Conditioning
Has Cooling:
Yes
Cooling Type:
Central
Has Fuel:
Yes
Fuel Type:
Gas
Has Basement:
No
Basement Type:
N/A
Has Flooring:
No
Flooring Type:
N/A
Has Fireplace:
Yes
Fireplace Type:
N/A
Property Details
17859
Yes
No
Type:
Garage, Attached
Location:
N/A
Status:
N/A
Number of Spaces:
2
No
No
No
No
Yes
No
No
Construction Details
Conventional
Brick/stone (brick And/or Stone)
N/A
Gable/hip
Composition Shingle
Tax History
Year
Amount
Land
Improvement
Percent Change
Assessment
2020
$3,120
$17,200
$73,920
--%
$91,120
2019
$2,853
$14,000
$68,800
--%
$82,800
2017
$2,609
$14,000
$65,080
--%
$79,080
2017
$2,609
$14,000
$55,760
--%
$69,760
2016
$2,578
$14,000
$55,760
--%
$69,760
2014
$2,100
$14,000
$40,400
--%
$54,400
2013
$2,100
$14,000
$40,400
--%
$54,400
2012
$1,997
$14,000
$40,400
--%
$54,400

Average Home Price in 30047
Nearby Properties
Zip Code
Price
Bed
Bath
Sqft
Lot
Sold Date
$369,837
$369,837
3 Beds
3 Baths
2,369 Sqft
22,651 Lot (sqft)
Sold 10/18/2026
$400,239
$400,239
3 Beds
2.5 Baths
2,175 Sqft
29,620 Lot (sqft)
Sold 10/18/2026
$394,000
$394,000
3 Beds
2 Baths
2,600 Sqft
21,780 Lot (sqft)
Sold 10/13/2026
$416,500
$416,500
4 Beds
3 Baths
2,345 Sqft
17,859 Lot (sqft)
Sold 10/13/2026
$785,000
$785,000
6 Beds
5 Baths
2,473 Sqft
20,908 Lot (sqft)
Sold 10/13/2026
$403,000
4 Beds
3 Baths
2,212 Sqft
19,602 Lot (sqft)
Sold 10/13/2026
$400,000
$400,000
6 Beds
3 Baths
2,489 Sqft
33,976 Lot (sqft)
Sold 10/13/2026
$394,500
$394,500
4 Beds
3 Baths
2,342 Sqft
23,958 Lot (sqft)
Sold 10/13/2026
$575,000
$575,000
4 Beds
2.5 Baths
2,538 Sqft
21,344 Lot (sqft)
Sold 10/13/2026