Member Features
Find Real Estate Bargain!
Full foreclosure details
Home value, equity and ownership info
Find homes priced below market
Get full access with a FREE Account
Already a member?
$547,676
Listing Price3beds
2.5baths
2,208sqft
7,405sqft lot
5026 E Fountainwood Dr, Saint Cloud, FL 34772
Member Features
Find Real Estate Bargain!
Full foreclosure details
Home value, equity and ownership info
Find homes priced below market
Get full access with a FREE Account
Already a member?
For Sale
Off Market
Home type
Price / sqft
Year built
Home Details
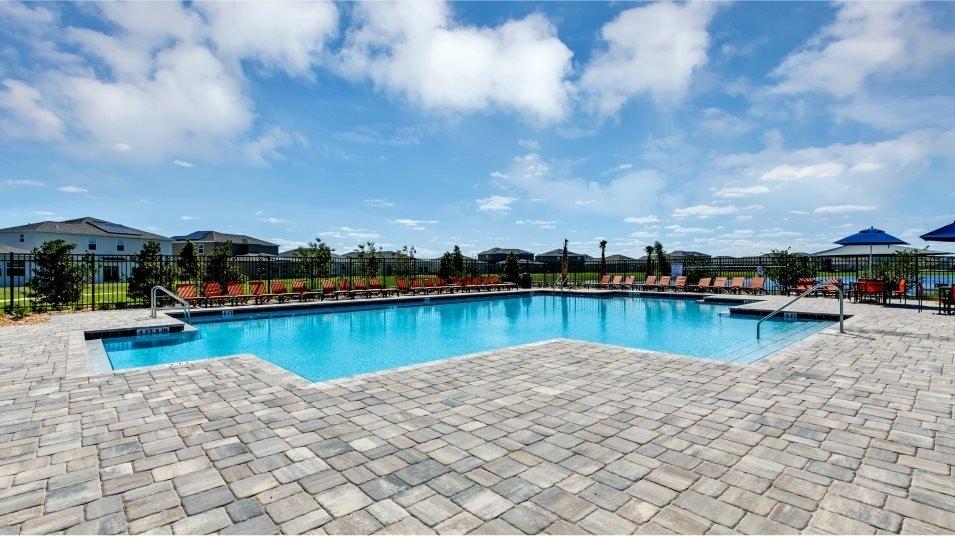
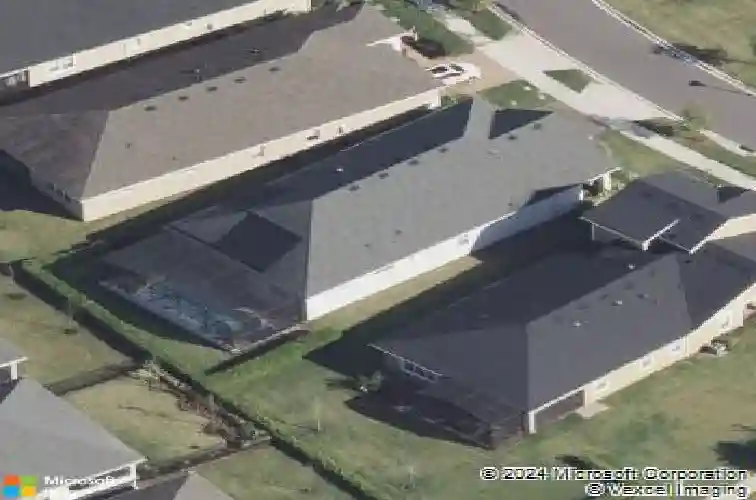
Under contract-accepting backup offers. Its not every day a pool home becomes available in Twin Lakes, one of St. Clouds most sought-after 55+ communities, and this meticulously maintained Cocoa floor plan is packed with upgrades and thoughtful touches from top to bottom.nStep inside through the upgraded glass front door framed by crown-molded tray ceilings and a solar tube that fills the entry with natural light. The open-concept living area showcases crown molding throughout, wood-look tile flooring, and a custom entertainment center with an electric fireplace as the warm focal point. Expansive stackable sliding glass doors blend indoor and outdoor living, opening to your private screened-in oasis.nThe chefs kitchen impresses with granite counters on every surface, including the office, baths, and laundry. Soft-close cabinetry, pull-out drawers, a massive center island, built-in microwave and wall oven, a gas cooktop, and solar-tube lighting above the island combine beauty and functionality. The motorized blinds on the slider and dining and kitchen windows offer effortless control of light and privacy.nJust off the kitchen, the spacious walk-in pantry offers abundant shelving and easy organization, perfect for anyone who loves to cook or entertain. The laundry room provides even more functionality, featuring granite counters, upper and lower cabinetry, and plenty of workspace for folding and storage-all designed with practicality and style in mind.nThe primary suite is a re
Interior Details
2208
3
2.5
Has Heating:
Yes
Heating Type:
Yes
Has Cooling:
Yes
Cooling Type:
Package
Has Fuel:
No
Fuel Type:
N/A
Has Basement:
No
Basement Type:
N/A
Has Flooring:
No
Flooring Type:
Tile (unspecified)
Has Fireplace:
Yes
Fireplace Type:
N/A
Property Details
7405
No
No
Type:
Garage, Attached
Location:
N/A
Status:
N/A
Number of Spaces:
2
No
No
No
No
Yes
No
No
Construction Details
Conventional
Concrete Block
N/A
Gable/hip
Composition Shingle
Tax History
Year
Amount
Land
Improvement
Percent Change
Assessment
2020
$4,758
$0
$0
--%
$249,775
2019
$4,390
$0
$0
--%
$222,459
2018
$1,905
$55,000
$0
--%
$55,000
2017
$613
$40,000
$0
--%
$40,000
2016
$333
$21,500
$0
--%
$21,500

Average Home Price in 34772
Nearby Properties
Zip Code
Price
Bed
Bath
Sqft
Lot
Sold Date
$495,364
3 Beds
2.5 Baths
2,208 Sqft
7,840 Lot (sqft)
Sold 09/12/2026
$485,157
3 Beds
3 Baths
2,365 Sqft
6,098 Lot (sqft)
Sold 09/12/2026
$508,173
3 Beds
3 Baths
2,365 Sqft
9,147 Lot (sqft)
Sold 07/07/2026
$589,900
3 Beds
2.5 Baths
2,208 Sqft
8,276 Lot (sqft)
Sold 10/26/2026
$525,000
3 Beds
3 Baths
2,365 Sqft
6,534 Lot (sqft)
Sold 10/26/2026
$449,000
3 Beds
2.5 Baths
2,208 Sqft
8,276 Lot (sqft)
Sold 10/26/2026
$525,000
3 Beds
3.5 Baths
2,362 Sqft
8,712 Lot (sqft)
Sold 10/26/2026
$485,990
$485,990
3 Beds
3 Baths
1,953 Sqft
6,098 Lot (sqft)
Sold 11/02/2026
$559,900
$559,900
3 Beds
2 Baths
2,305 Sqft
6,098 Lot (sqft)
Sold 10/26/2026