Member Features
Find Real Estate Bargain!
Full foreclosure details
Home value, equity and ownership info
Find homes priced below market
Get full access with a FREE Account
Already a member?
$450,000
Listing Price3beds
3baths
2,365sqft
6,534sqft lot
4909 W Fountainwood Dr, Saint Cloud, FL 34772
Member Features
Find Real Estate Bargain!
Full foreclosure details
Home value, equity and ownership info
Find homes priced below market
Get full access with a FREE Account
Already a member?
For Sale
Off Market
Home type
Price / sqft
Year built
Home Details
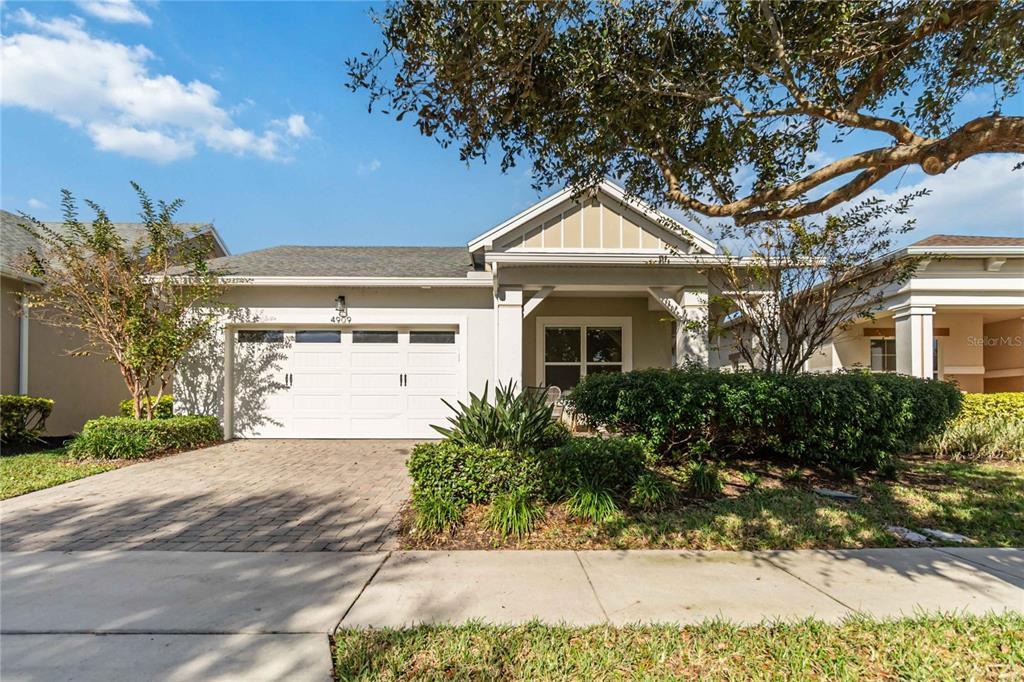
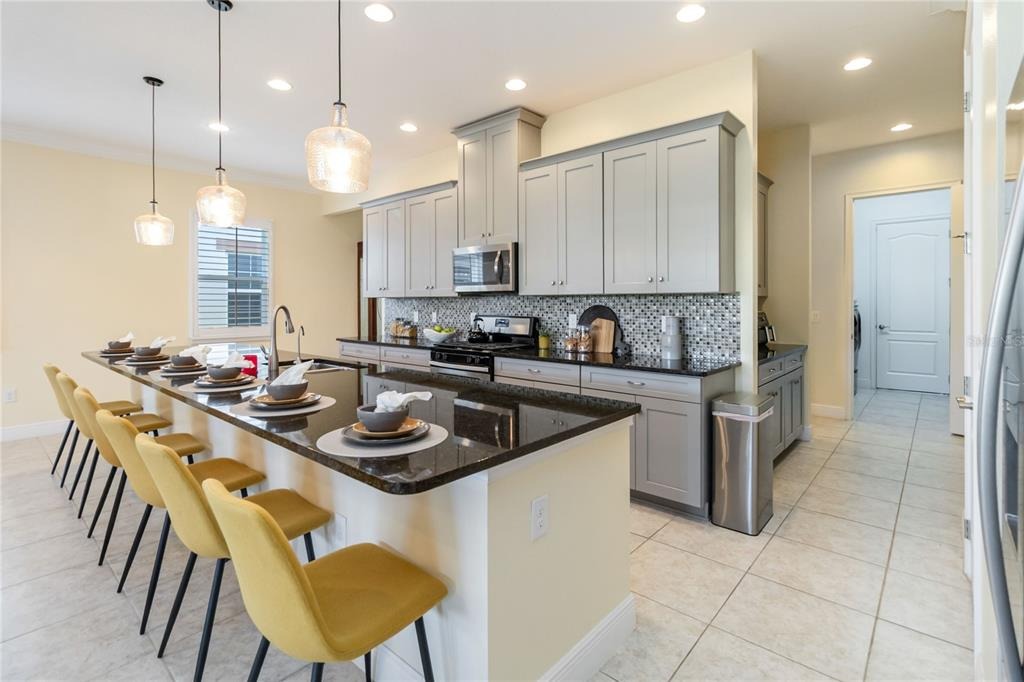
Price Reduction. Beautifully upgraded and exceptionally maintained, this 3-bedroom, 2-bath floor plan is located in the highly desirable Del Webb Twin Lakes 55+ active adult community, just steps from the resort-style amenities. A welcoming foyer greets you with a custom glass front door insert, an elegant tray ceiling, and designer lighting. The home has been professionally painted and features hardwood flooring, crown molding, plantation shutters, and stylish decor throughout. The open-concept kitchen is thoughtfully designed with upgraded light cabinetry with crown molding, quartz countertops, a custom backsplash, pendant lighting, select glass-front cabinet doors, and a spacious pantry. The living area offers a ceiling fan and sliding glass doors with custom electric blinds that lead to the screened lanai, overlooking a professionally landscaped backyard, perfect for relaxing or entertaining. The primary suite includes plantation shutters, a custom-painted tray ceiling, crown molding, and French doors leading to a spa-inspired ensuite bath featuring a large walk-in tiled shower with frameless glass, dual shower heads, a built-in bench, and a quartz dual-sink vanity. All closets feature custom shelving, and a convenient drop zone with custom backsplash adds both style and function. Del Webb Twin Lakes offers an impressive array of amenities, including three pools (resort-style, lap pool, and carriage house pool), a 20,000-square-foot clubhouse, state-of-the-art fitness cen
Interior Details
2365
3
3
Has Heating:
Yes
Heating Type:
Yes
Has Cooling:
Yes
Cooling Type:
Package
Has Fuel:
No
Fuel Type:
N/A
Has Basement:
No
Basement Type:
N/A
Has Flooring:
No
Flooring Type:
Carpet
Has Fireplace:
Yes
Fireplace Type:
N/A
Property Details
6534
No
No
Type:
Garage, Attached
Location:
N/A
Status:
N/A
Number of Spaces:
2
No
No
No
No
Yes
No
No
Construction Details
Conventional
Concrete Block
N/A
Gable/hip
Composition Shingle
Tax History
Year
Amount
Land
Improvement
Percent Change
Assessment
2020
$5,565
$55,000
$250,300
--%
$305,300
2019
$5,523
$55,000
$244,200
--%
$299,200
2018
$5,532
$55,000
$221,600
--%
$276,600
2017
$1,040
$40,000
$0
--%
$40,000
2016
$333
$21,500
$0
--%
$21,500

Average Home Price in 34772
Nearby Properties
Zip Code
Price
Bed
Bath
Sqft
Lot
Sold Date
$485,675
3 Beds
3 Baths
2,365 Sqft
6,098 Lot (sqft)
Sold 09/12/2026
$508,537
3 Beds
3 Baths
2,365 Sqft
9,147 Lot (sqft)
Sold 07/07/2026
$599,000
3 Beds
3 Baths
2,293 Sqft
6,969 Lot (sqft)
Sold 10/13/2026
$525,000
3 Beds
3.5 Baths
2,362 Sqft
8,712 Lot (sqft)
Sold 10/13/2026
$488,500
3 Beds
3 Baths
2,335 Sqft
8,276 Lot (sqft)
Sold 10/13/2026
$589,900
3 Beds
2.5 Baths
2,208 Sqft
8,276 Lot (sqft)
Sold 10/13/2026
$525,000
3 Beds
3 Baths
2,365 Sqft
6,534 Lot (sqft)
Sold 10/13/2026
$649,000
3 Beds
3 Baths
2,365 Sqft
6,534 Lot (sqft)
Sold 09/29/2026
$549,900
3 Beds
3 Baths
2,208 Sqft
6,098 Lot (sqft)
Sold 09/29/2026