

Member Features
Find Real Estate Bargain!
Full foreclosure details
Home value, equity and ownership info
Find homes priced below market
Get full access with a FREE Account
Already a member?
$774,900
Listing Price5beds
4baths
4,777sqft
20,251sqft lot
18806 Fountain Ter, Hagerstown, MD 21742
Member Features
Find Real Estate Bargain!
Full foreclosure details
Home value, equity and ownership info
Find homes priced below market
Get full access with a FREE Account
Already a member?
For Sale
Sale pending
Off Market
Home type
Price / sqft
Year built
Home Details
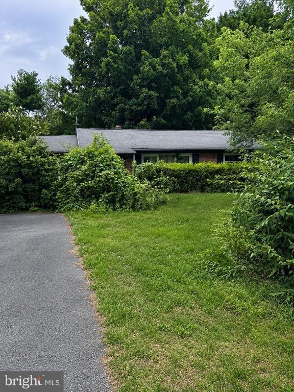
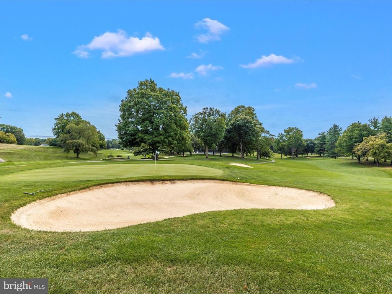
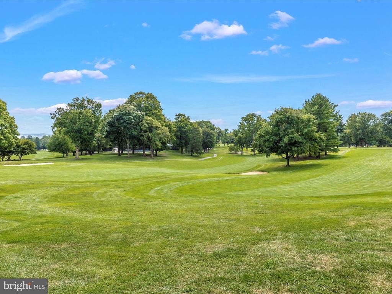
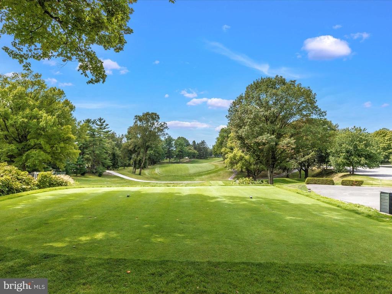
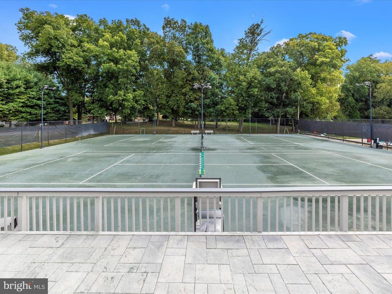
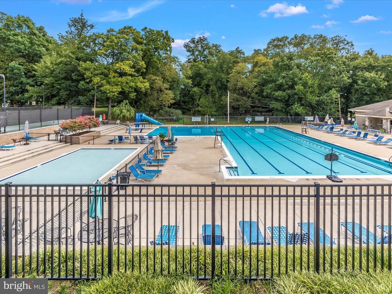
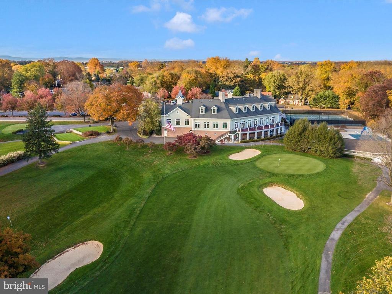
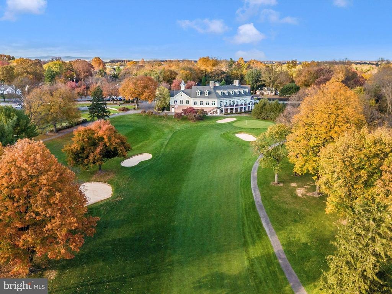
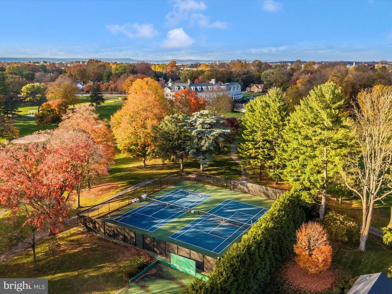
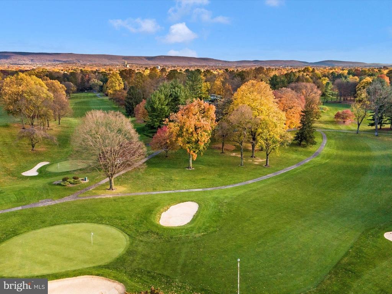
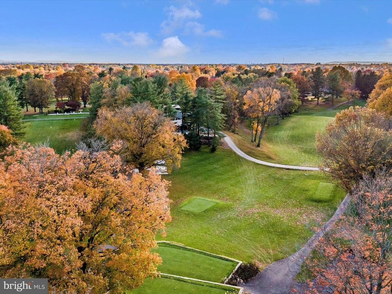
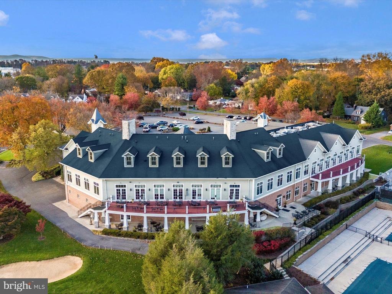
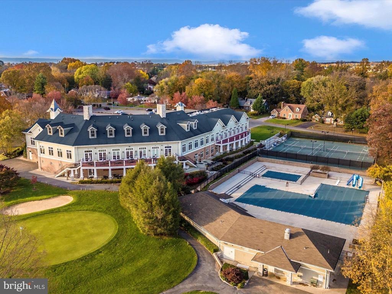
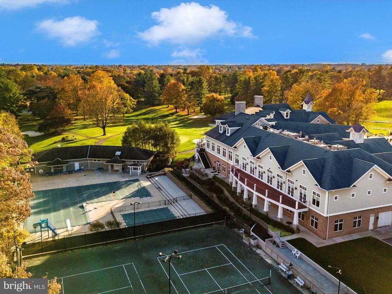
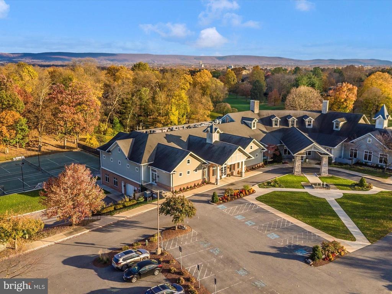
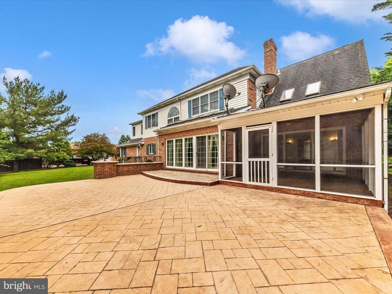
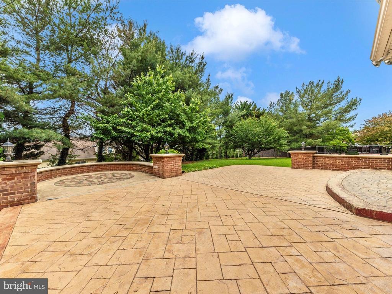
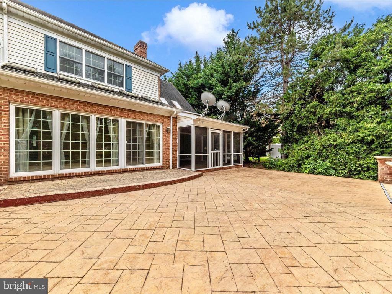
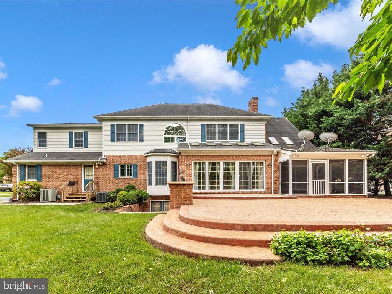
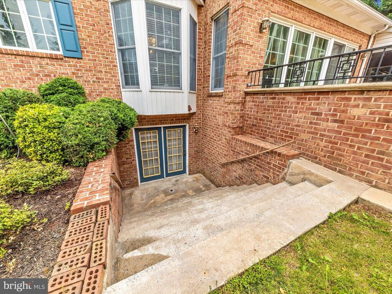
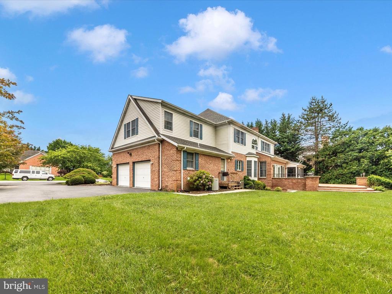
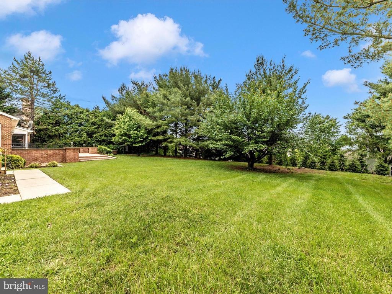
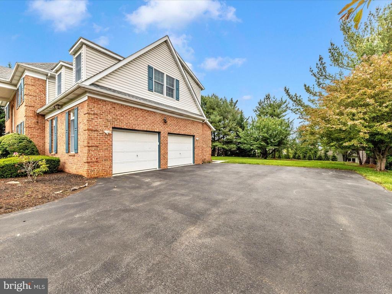
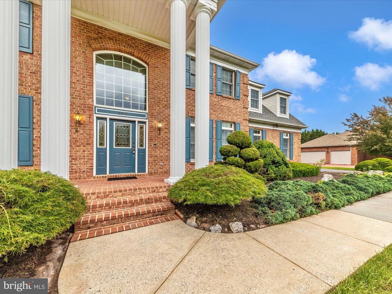
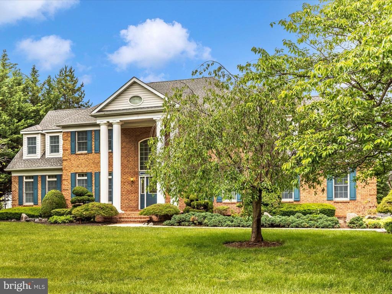
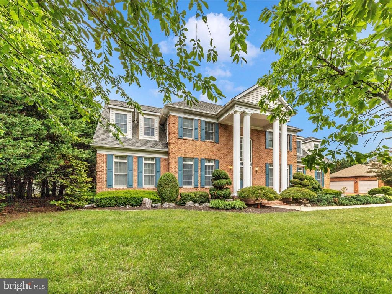
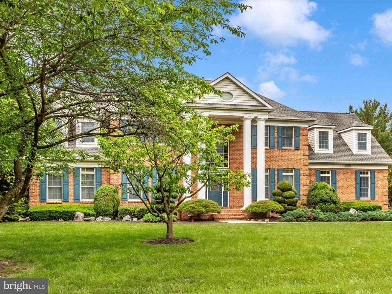
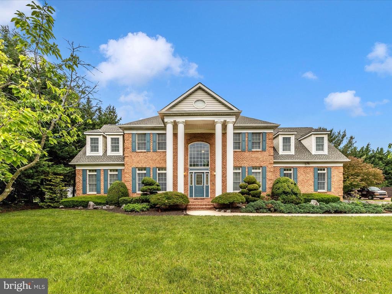
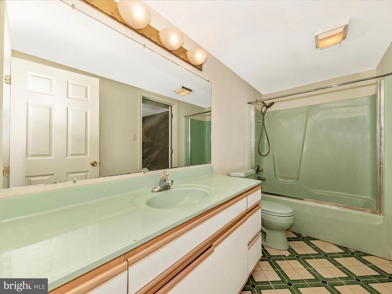
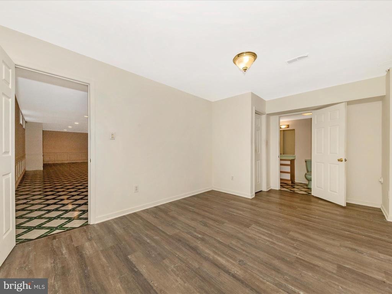
Come see all you can own for so little!!Welcome to your dream home in the highly sought-after Fountain Head Country Club community! This stunning, custom-built, all 4 side brick home sits on a beautifully landscaped half-acre lot with three finished levels offers over 4,700 square feet of above-grade living space, plus nearly 1,500 square feet on the fully finished lower level. Step inside to find brand-new carpet throughout and gorgeous hardwood floors that enhance the elegant feel of this stunning five-bedroom, four-bath residence. Security system, central vacuum and intercom make this home a cut above. The dramatic two-story marble foyer is filled with natural light and opens to a spacious family room with a skylight and cozy fireplace. The main level features a large, fully equipped kitchen, formal dining and living rooms, a spacious office with French doors, and two inviting sunrooms. Step outside to a beautifully designed oversized brick patio-perfect for entertaining or simply relaxing in your private backyard oasis. Upstairs, the expansive primary suite boasts a separate sitting area overlooking the sunroom, a luxurious ensuite bathroom, and an adjacent family room that provides additional living space or a private retreat. The lower level offers even more space with a potential media or exercise room, a second kitchen, a large recreation area with walkout access to the rear patio, and a private ensuite bedroom-ideal for guests or extended family. Additional highlight
Interior Details
4777
5
4
Has Heating:
Yes
Heating Type:
Forced Air With Air Conditioning
Has Cooling:
Yes
Cooling Type:
N/A
Has Fuel:
No
Fuel Type:
N/A
Has Basement:
No
Basement Type:
Basement (unspecified)
Has Flooring:
No
Flooring Type:
N/A
Has Fireplace:
Yes
Fireplace Type:
N/A
Property Details
20251
No
Yes
Type:
Garage, Built-in
Location:
N/A
Status:
N/A
Number of Spaces:
2
No
No
No
No
No
No
No
Construction Details
N/A
Brick
N/A
N/A
Composition Shingle
Tax History
Year
Amount
Land
Improvement
Percent Change
Assessment
2021
$5,204
$0
$0
--%
$493,233
2020
$5,207
$0
$0
--%
$491,267
2019
$5,186
$90,100
$399,200
--%
$489,300
2018
$5,065
$0
$0
--%
$477,833
2017
$4,943
$0
$0
--%
$466,367
2015
$4,821
$90,100
$364,800
--%
$454,900
2014
$4,821
$0
$0
--%
$454,900
2011
$4,970
$0
$0
--%
$468,900

Average Home Price in 21742
Nearby Properties
Zip Code
Price
Bed
Bath
Sqft
Lot
Sold Date
$689,900
4 Beds
3 Baths
4,224 Sqft
50,164 Lot (sqft)
Sold 10/26/2026
$565,000
$565,000
-- Beds
3.5 Baths
4,291 Sqft
10,001 Lot (sqft)
Sold 10/27/2026