Member Features
Find Real Estate Bargain!
Full foreclosure details
Home value, equity and ownership info
Find homes priced below market
Get full access with a FREE Account
Already a member?
$399,900
Listing Price4beds
2.5baths
2,911sqft
11,565sqft lot
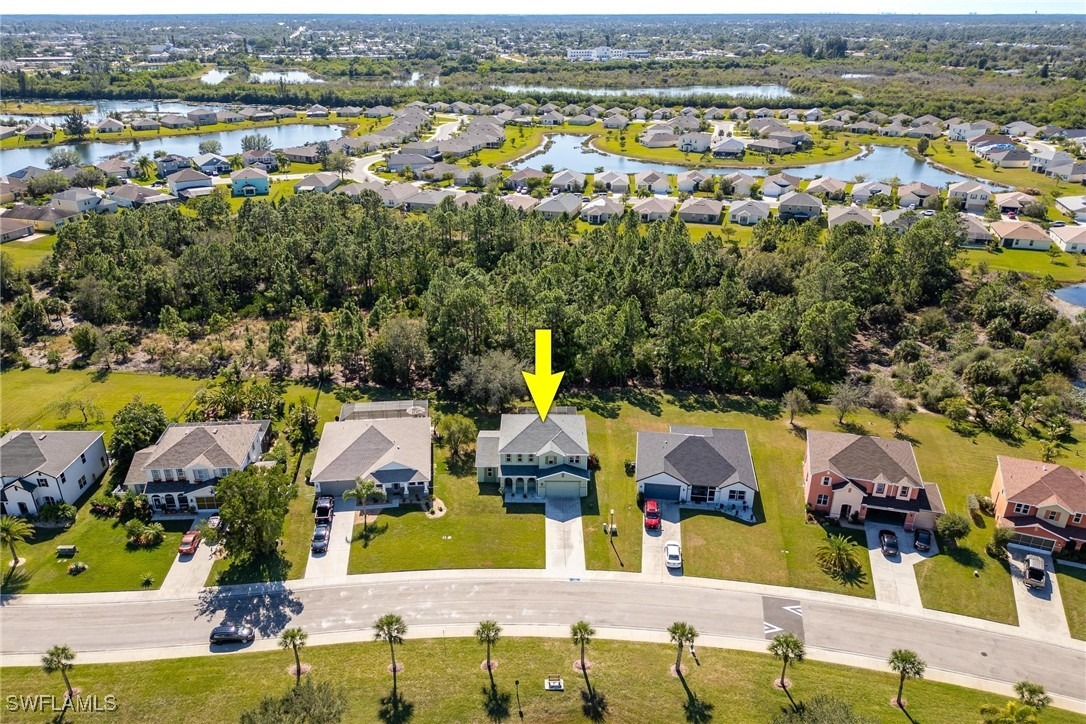
8160 Fountain Mist Blvd, Lehigh Acres, FL 33972
Member Features
Find Real Estate Bargain!
Full foreclosure details
Home value, equity and ownership info
Find homes priced below market
Get full access with a FREE Account
Already a member?
Pre-Foreclosure
For Sale
Off Market
Home type
Price / sqft
Year built
Home Details
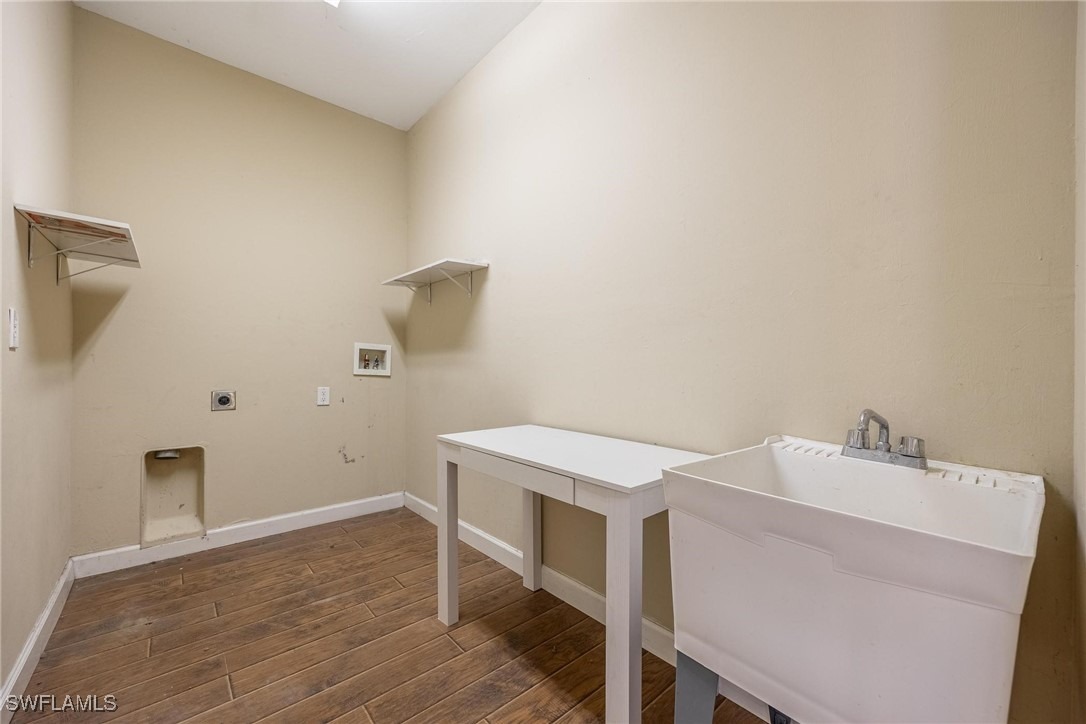
This is a beautiful 2 story 4 bedroom 2 1/2 bath pool home with inside laundry. The home features a first floor master bedroom with spacious bath and walk in closet. The kitchen features granite counters, large cabinets, pantry closet and a center island, laundry area and half guest bath. The downstairs is spacious with sliders to the inground pool area, formal living room and family/dining room!. Upstairs you will find a large playroom/living area with a communal bathroom and 3 large bedrooms. This house has loads of windows letting in lots of light. Would make a great family home! nThe roof was just put on in November this year. Ac was installed in May 2024 and the screening on the pool cage is only 1 yr old!! The exterior of the house was recently painted too! The major things are done, all it needs is your personal touches with interior paint, carpets and window dressings to make this your dream home and don't forget the large backyard for your kids or pets to play in! Come check this home out today! Sold as is!!
Interior Details
2911
4
2.5
Has Heating:
Yes
Heating Type:
Forced Air With Air Conditioning
Has Cooling:
Yes
Cooling Type:
Central
Has Fuel:
Yes
Fuel Type:
Electric
Has Basement:
No
Basement Type:
N/A
Has Flooring:
No
Flooring Type:
Tile (unspecified)
Has Fireplace:
Yes
Fireplace Type:
N/A
Property Details
11565
No
No
Type:
Garage, Attached
Location:
N/A
Status:
N/A
Number of Spaces:
1
No
No
No
No
No
No
No
Construction Details
Colonial
N/A
N/A
Cathedral/clerestory
Asphalt
Tax History
Year
Amount
Land
Improvement
Percent Change
Assessment
2020
$3,116
$0
$0
--%
$222,230
2019
$3,019
$0
$0
--%
$217,234
2018
$2,987
$18,000
$195,184
--%
$213,184
2017
$3,894
$10,000
$242,760
--%
$252,760
2016
$3,475
$10,000
$198,080
--%
$208,080
2014
$2,936
$0
$0
--%
$180,795
2013
$2,631
$0
$0
--%
$154,706
2012
$2,089
$0
$0
--%
$114,417

Average Home Price in 33972
Nearby Properties
Zip Code
Price
Bed
Bath
Sqft
Lot
Sold Date
$260,145
4 Beds
2 Baths
2,689 Sqft
6,521 Lot (sqft)
Sold 08/06/2026
$334,789
4 Beds
3 Baths
3,210 Sqft
9,069 Lot (sqft)
Sold 10/06/2026
$399,900
3 Beds
2.5 Baths
3,316 Sqft
10,986 Lot (sqft)
Sold 07/10/2025
$420,000
4 Beds
2 Baths
2,934 Sqft
12,489 Lot (sqft)
Sold 11/15/2025
$449,000
4 Beds
2.5 Baths
2,934 Sqft
10,995 Lot (sqft)
Sold 10/13/2026
$399,900
4 Beds
2.5 Baths
2,911 Sqft
11,565 Lot (sqft)
Sold 11/15/2025